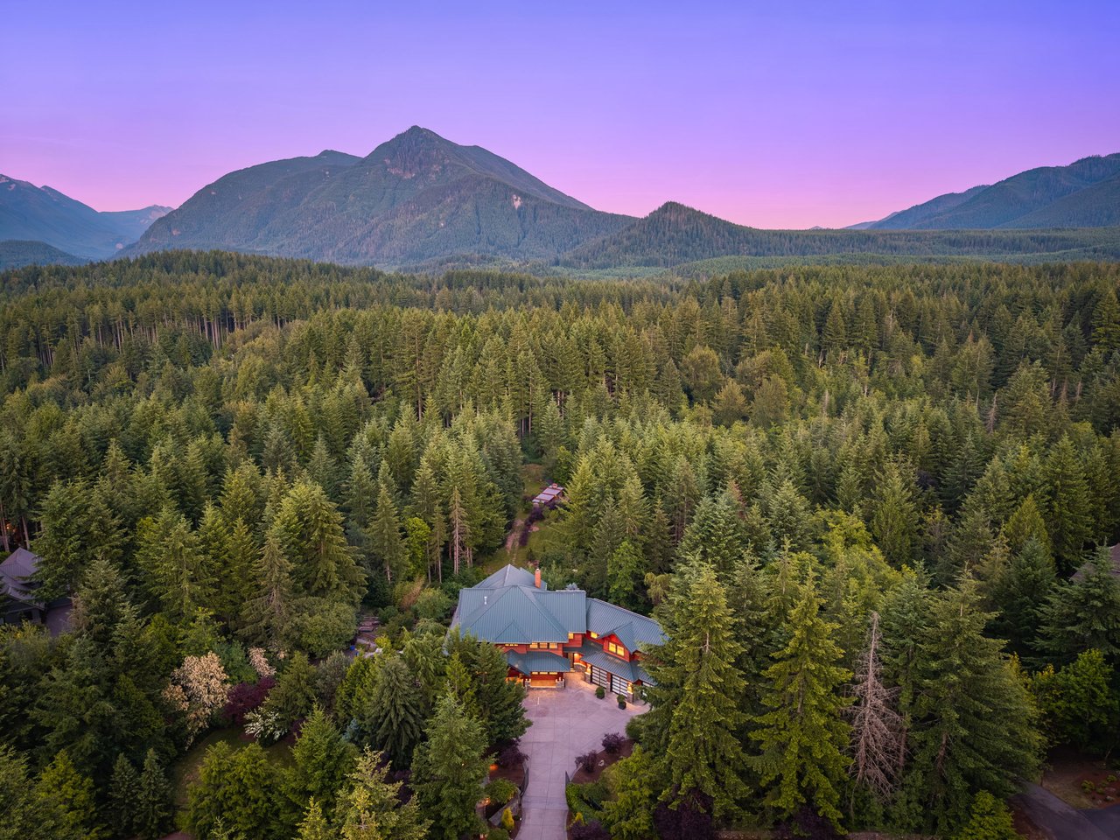
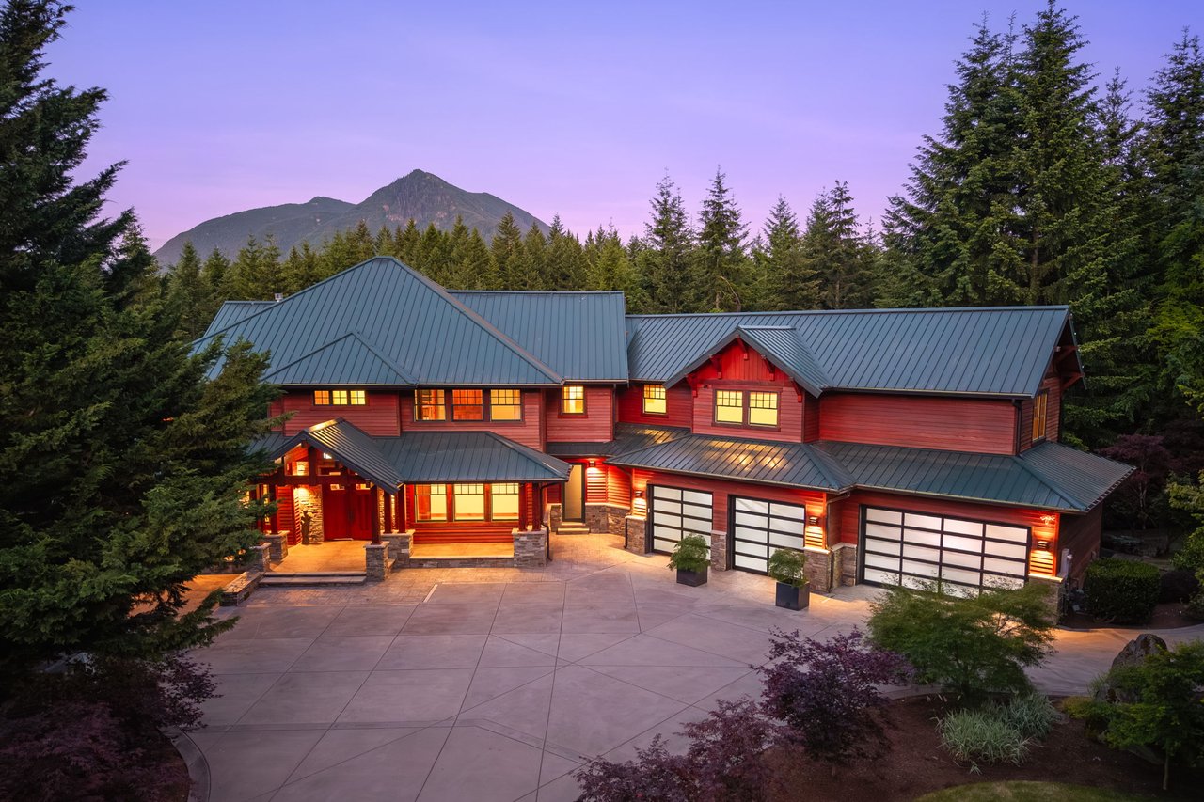
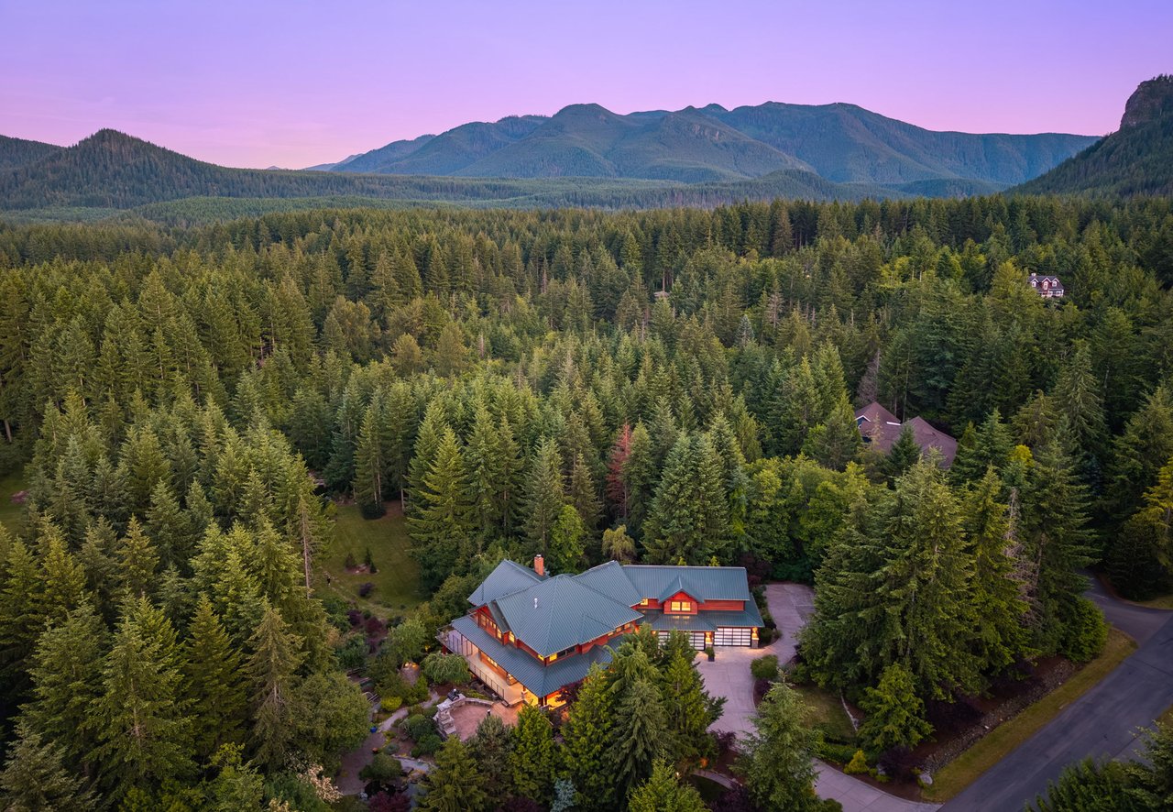
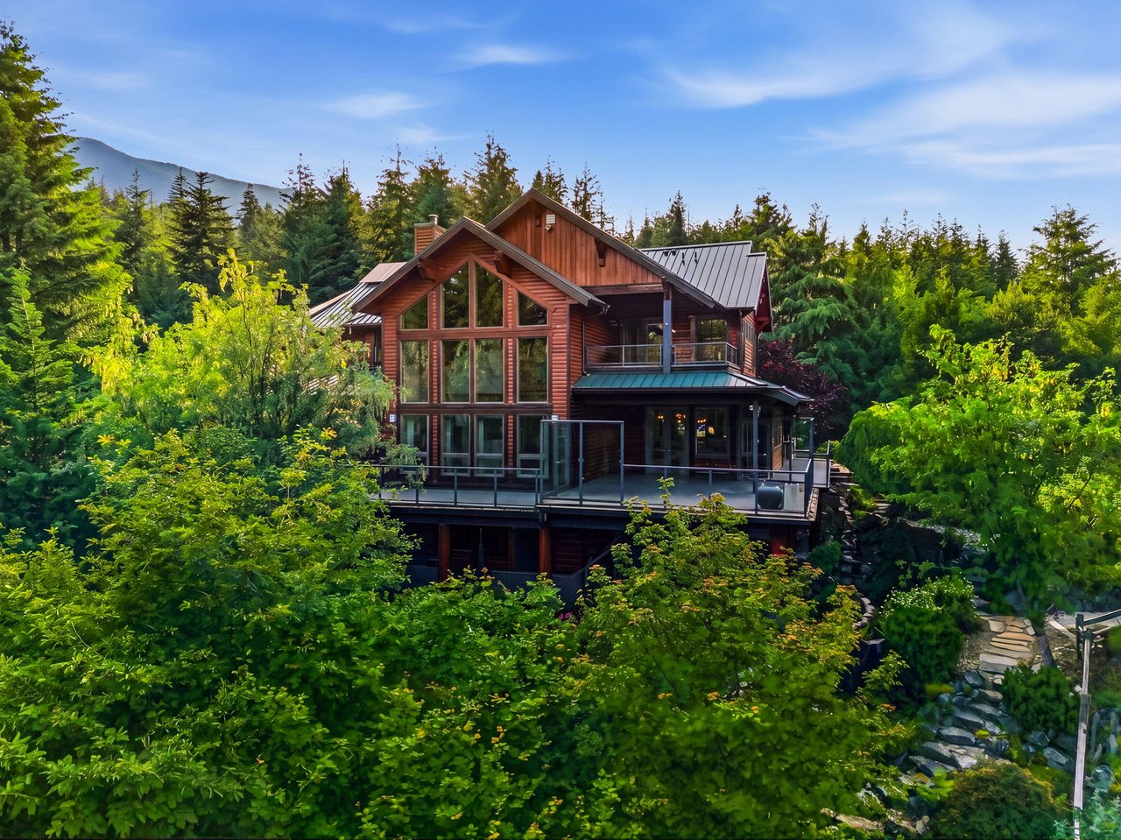
Aerial view of a forest-surrounded house beneath distant mountains at dusk.
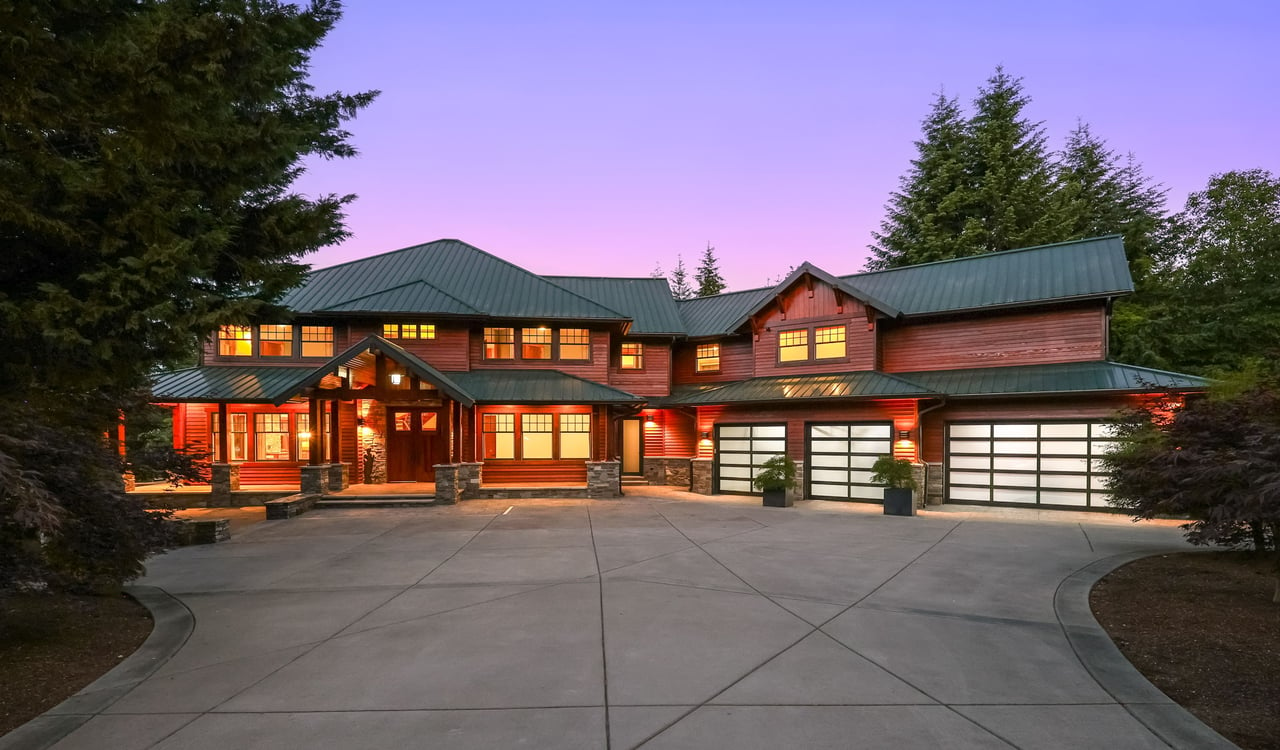
Wood-sided home with three garage doors and warm lights glowing at dusk among evergreen trees.
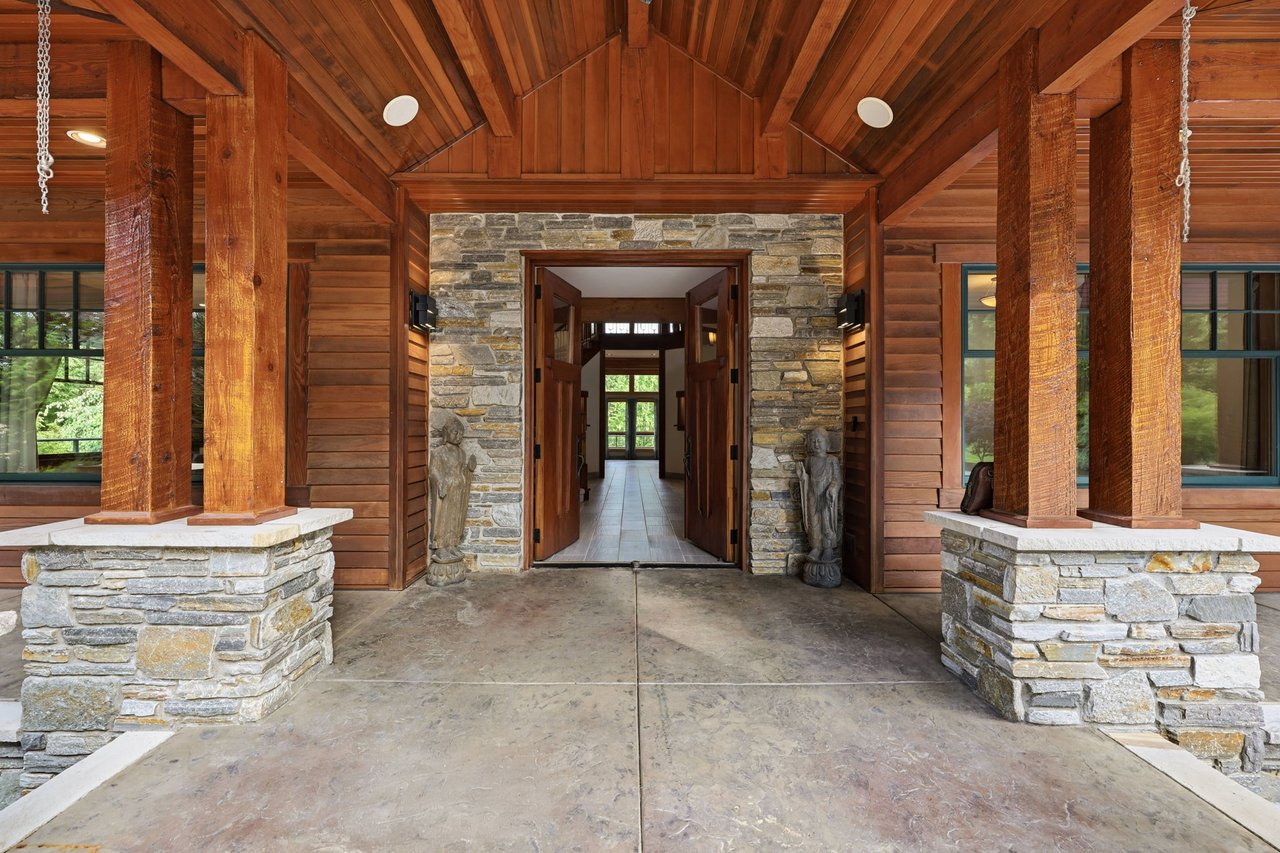
Timber-framed home entrance with stone pillars, a vaulted wood ceiling, and open double doors.
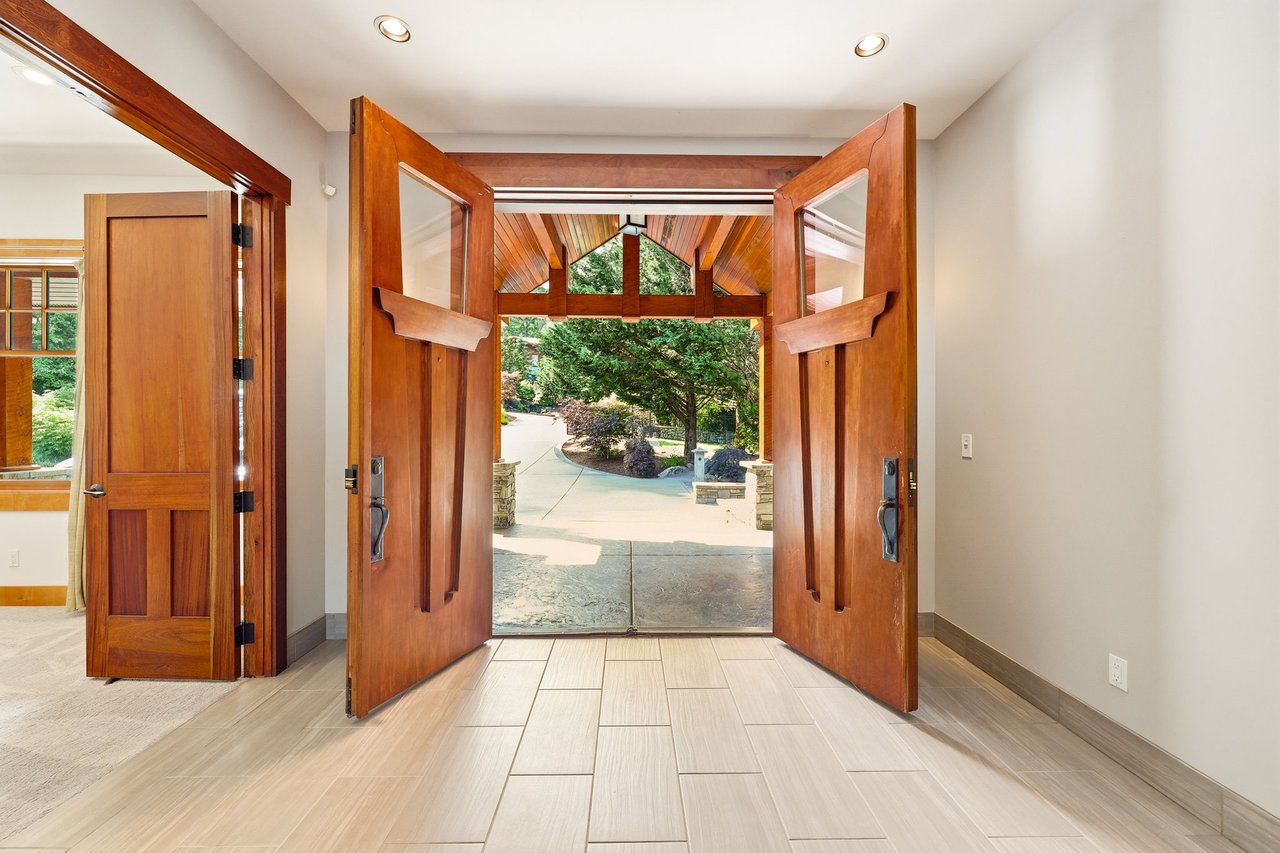
Entryway with open wooden double doors overlooking a landscaped driveway.
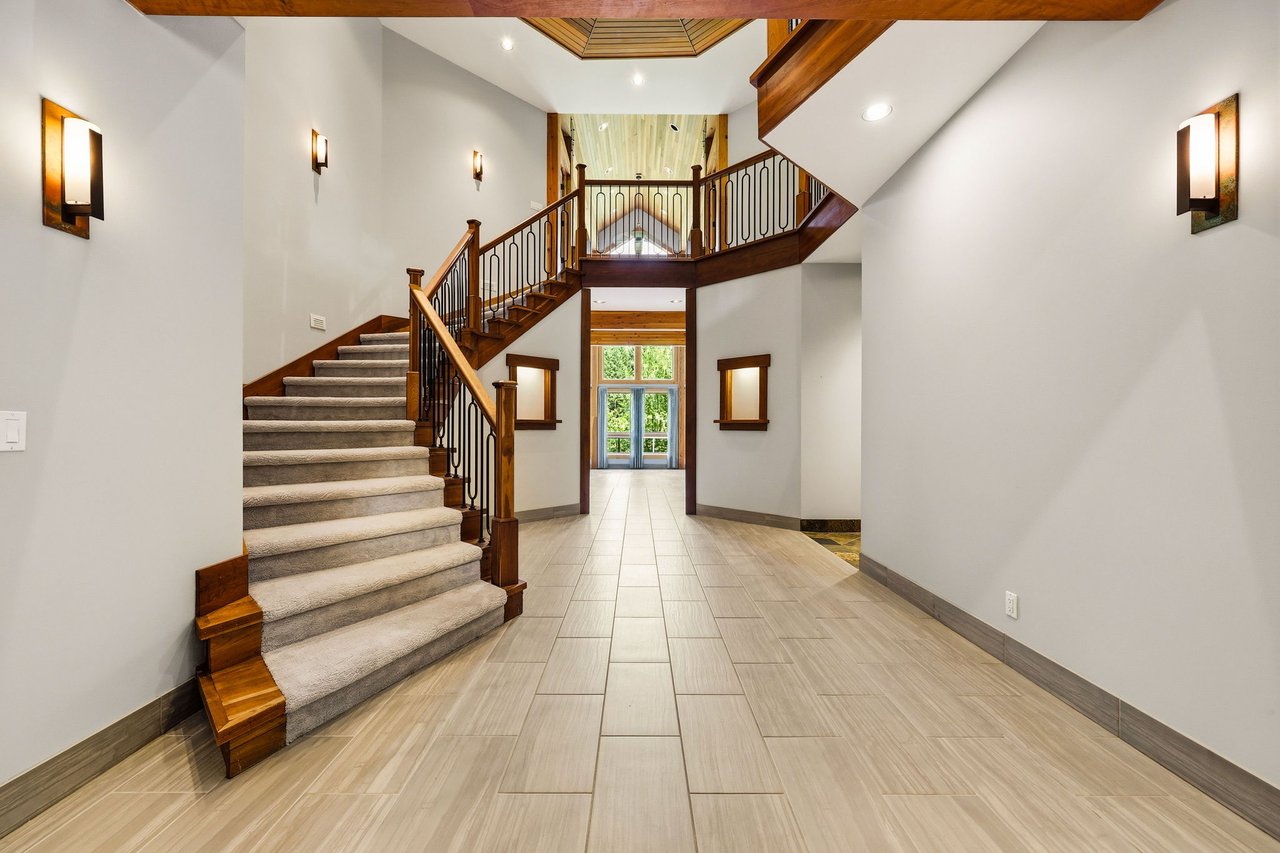
Estate foyer with a carpeted staircase, wood beams, and wrought-iron railings.
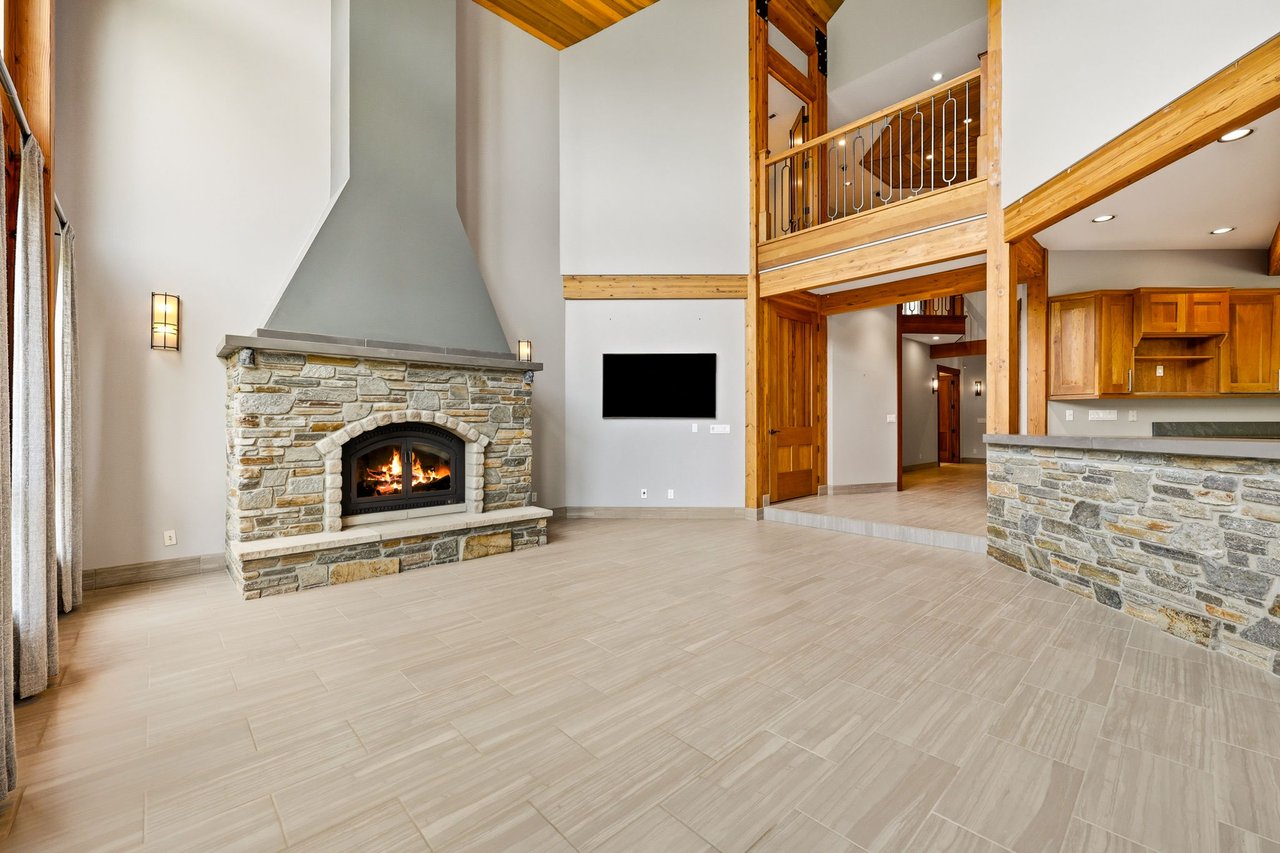
Living room with a vaulted wood ceiling, stone fireplace, and open loft overlooking the space.
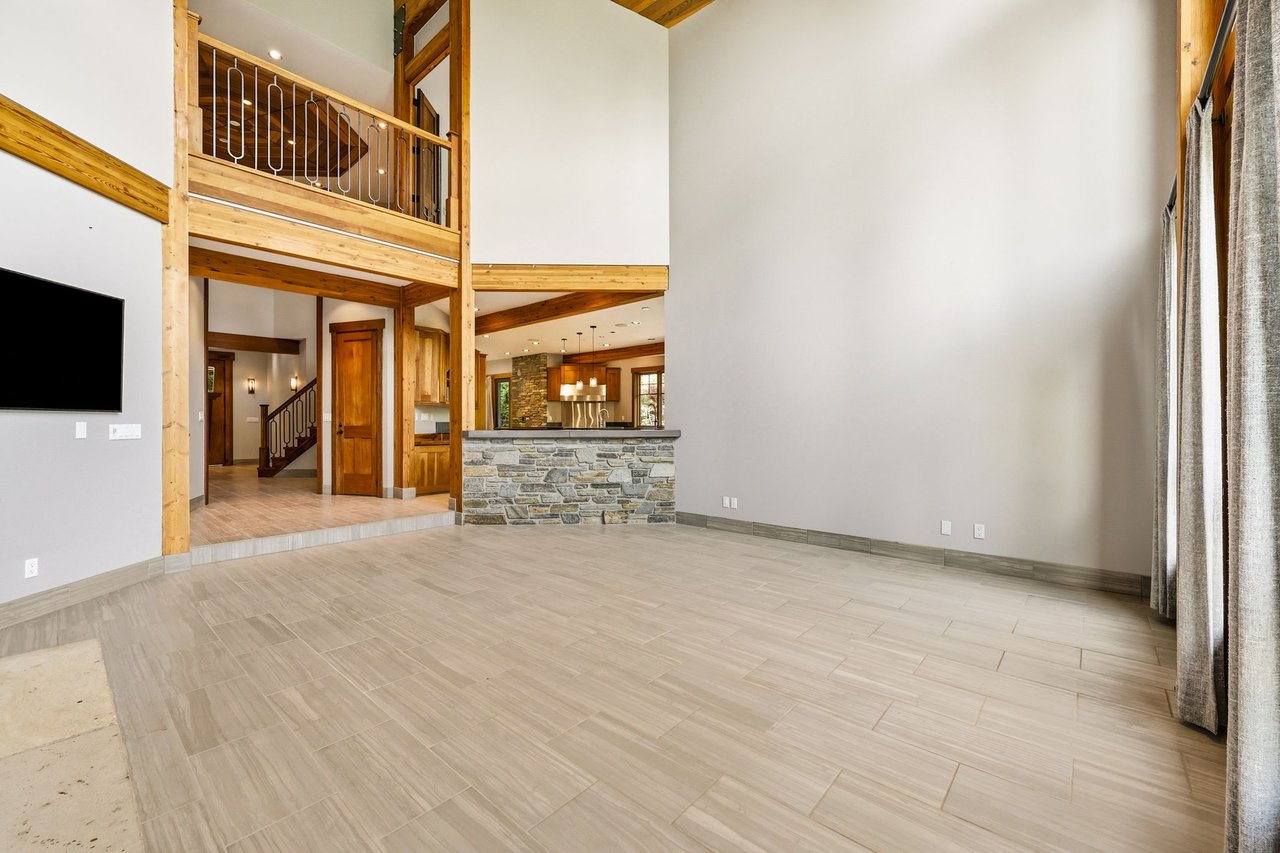
Empty living room with exposed timber beams, an upper loft, and a stone-faced kitchen counter.
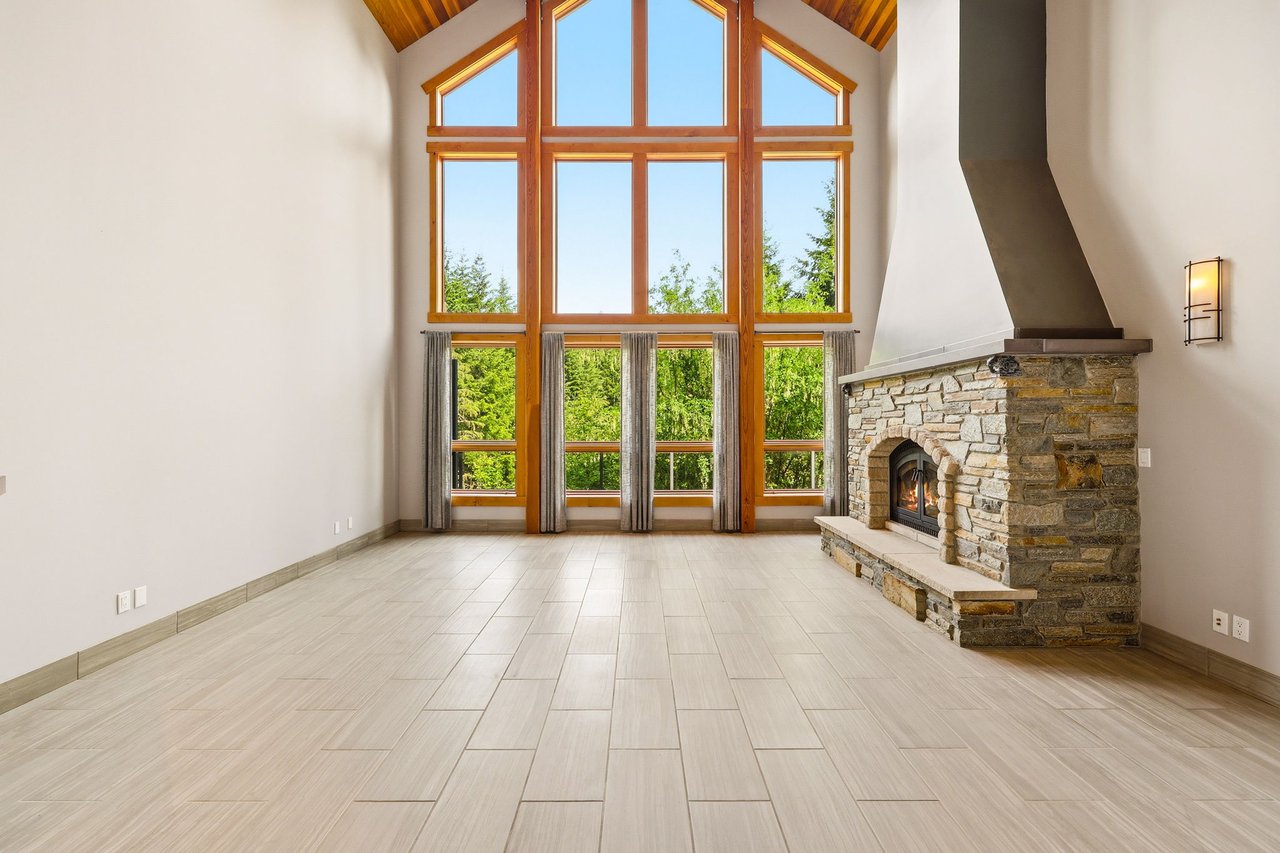
Vacant great room with towering windows overlooking trees and a large stone fireplace.
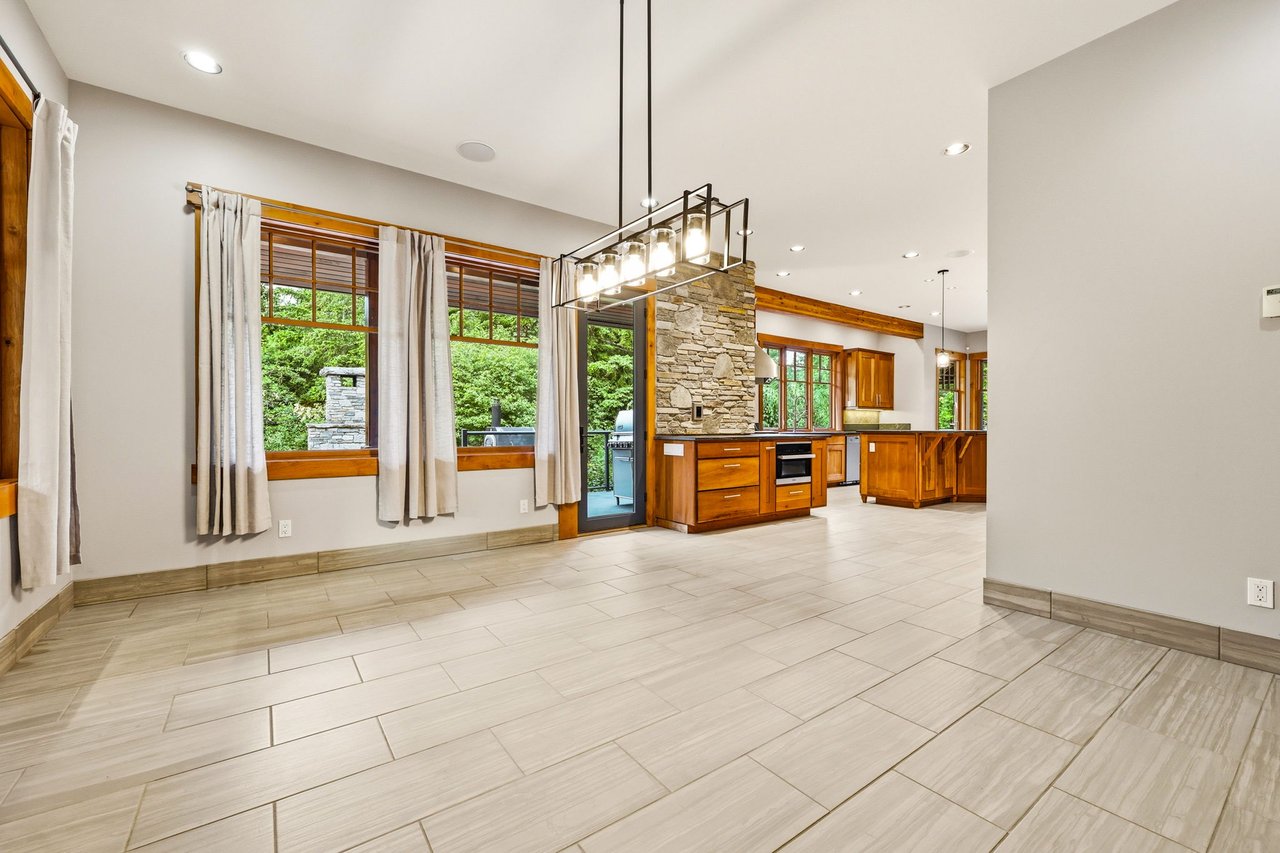
Spacious kitchen with wood cabinetry, a stone column, and large windows overlooking greenery.
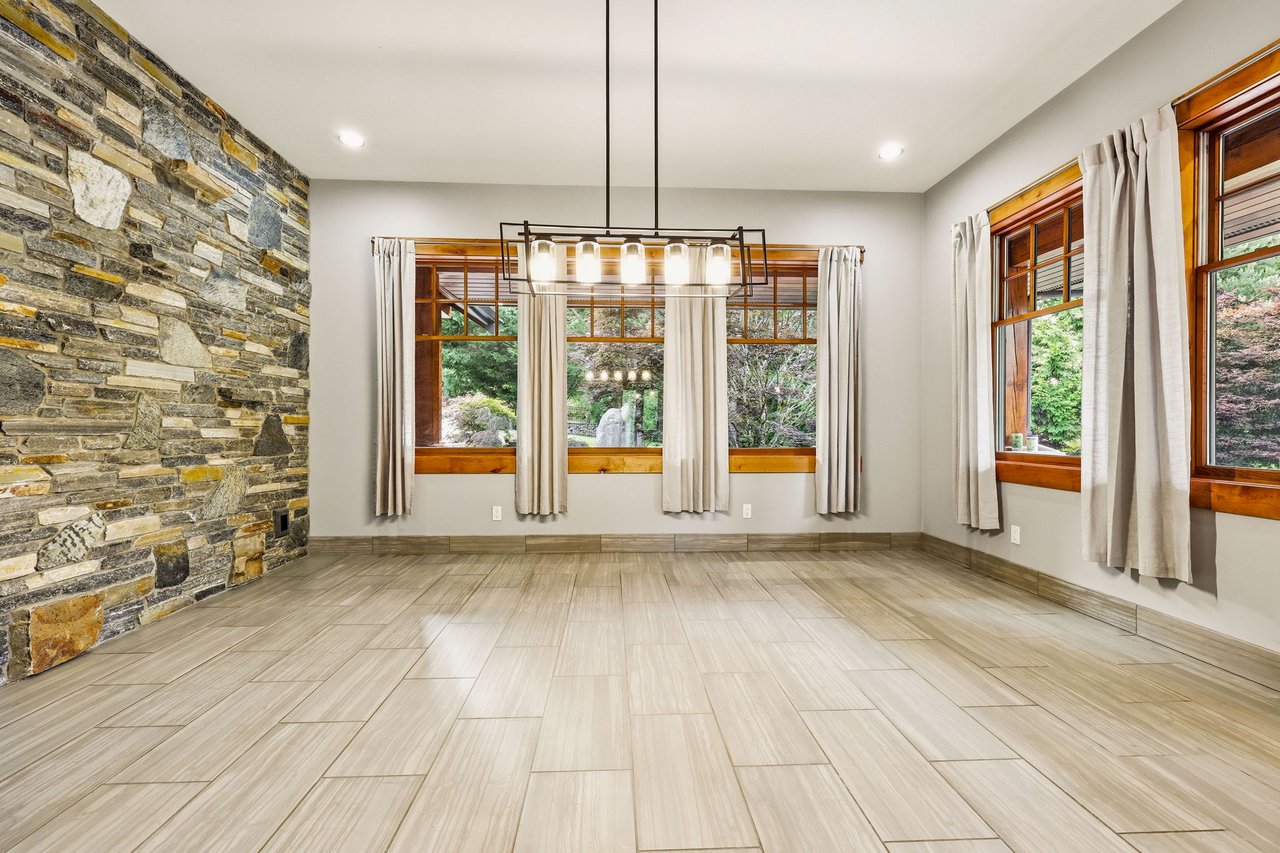
Empty room with a stone accent wall, wood-framed windows, and a modern chandelier.
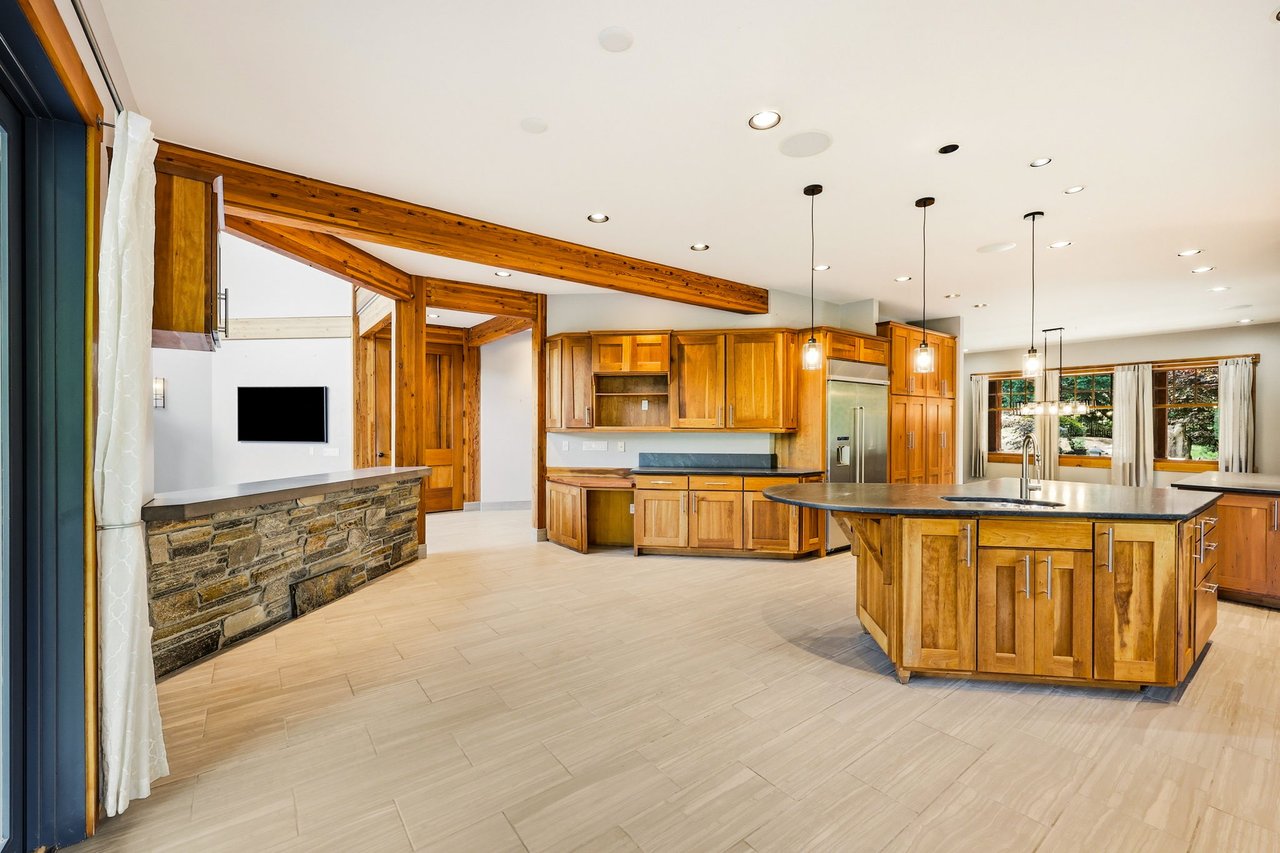
Spacious wood-cabinet kitchen with a large island, stainless appliances, and windows overlooking greenery.
Spacious kitchen with warm wood cabinetry, a central island, stone accents, and windows overlooking greenery.
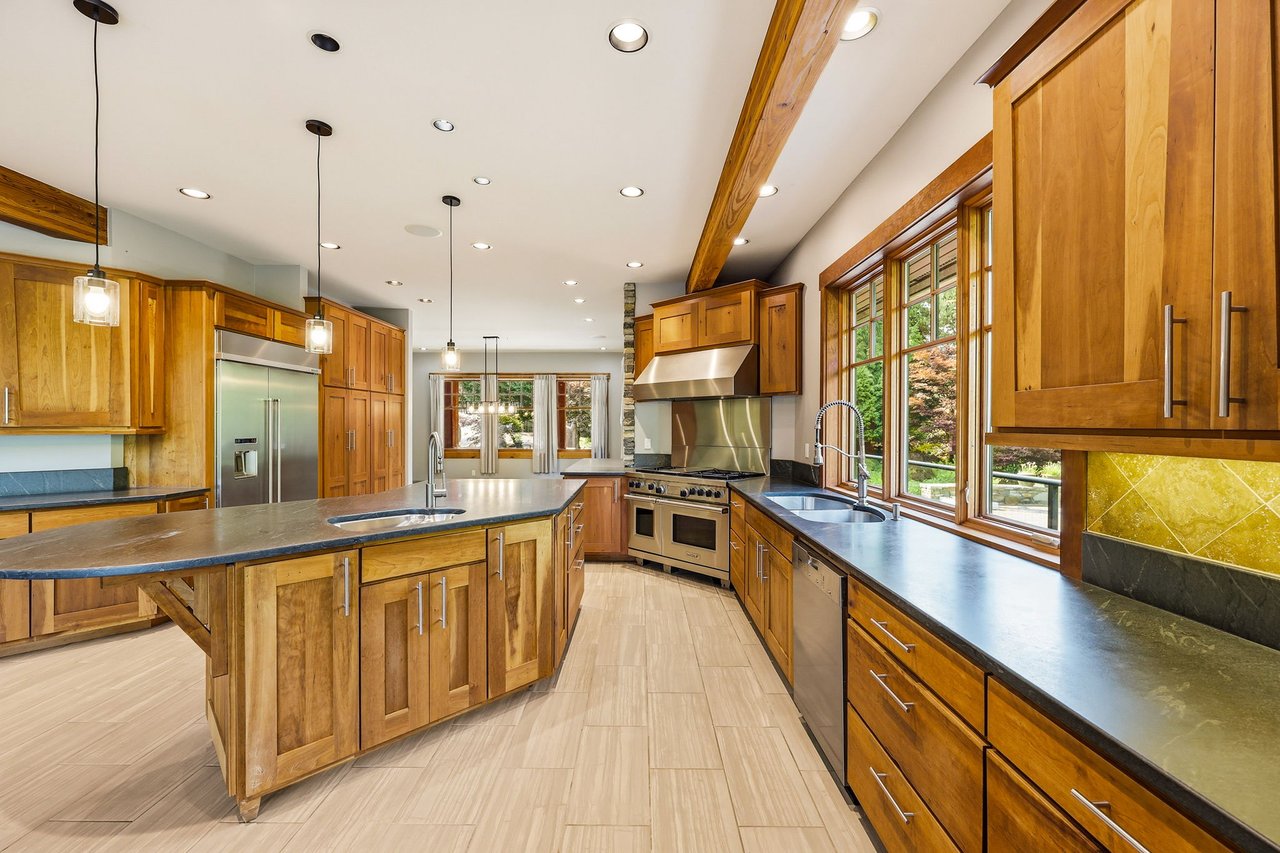
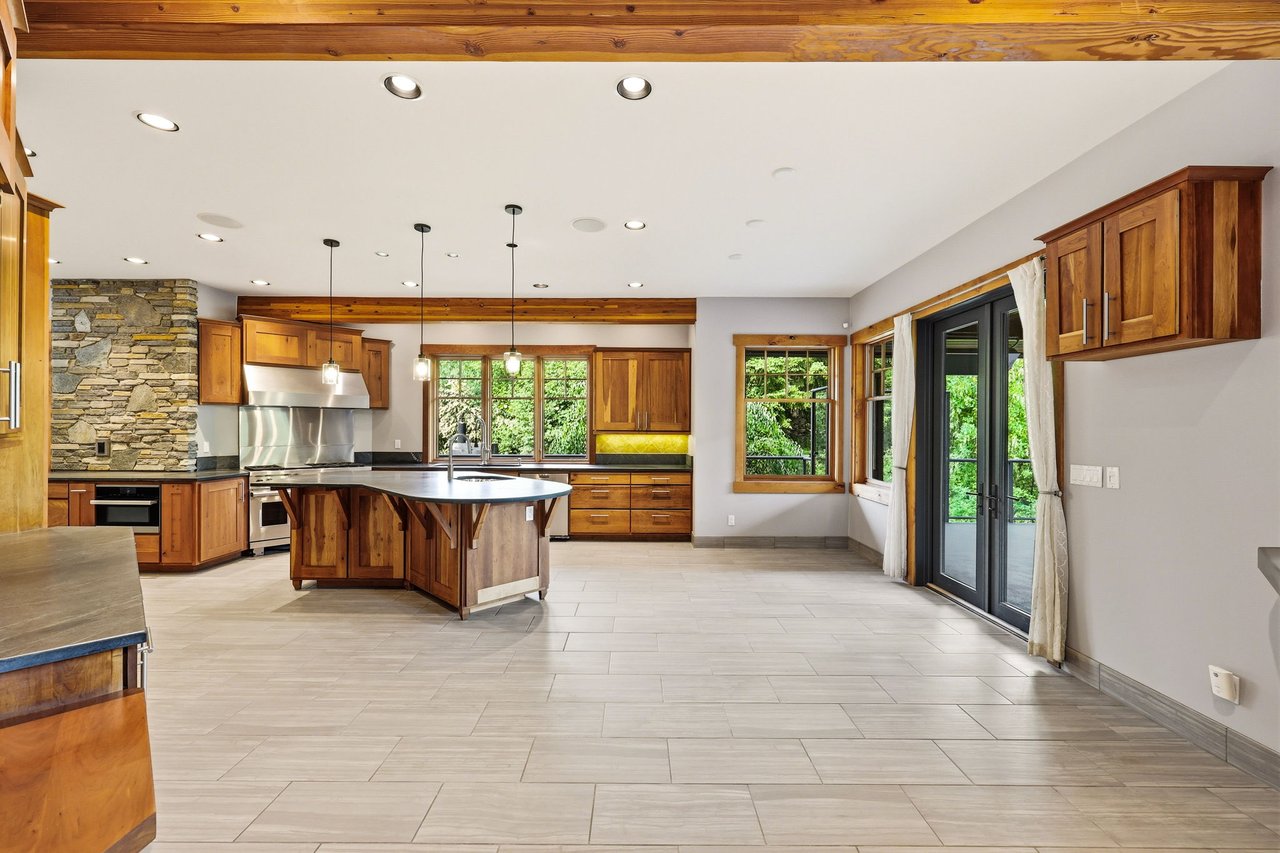
Spacious kitchen with warm wood cabinetry, exposed timber beams, and a large island with sink.
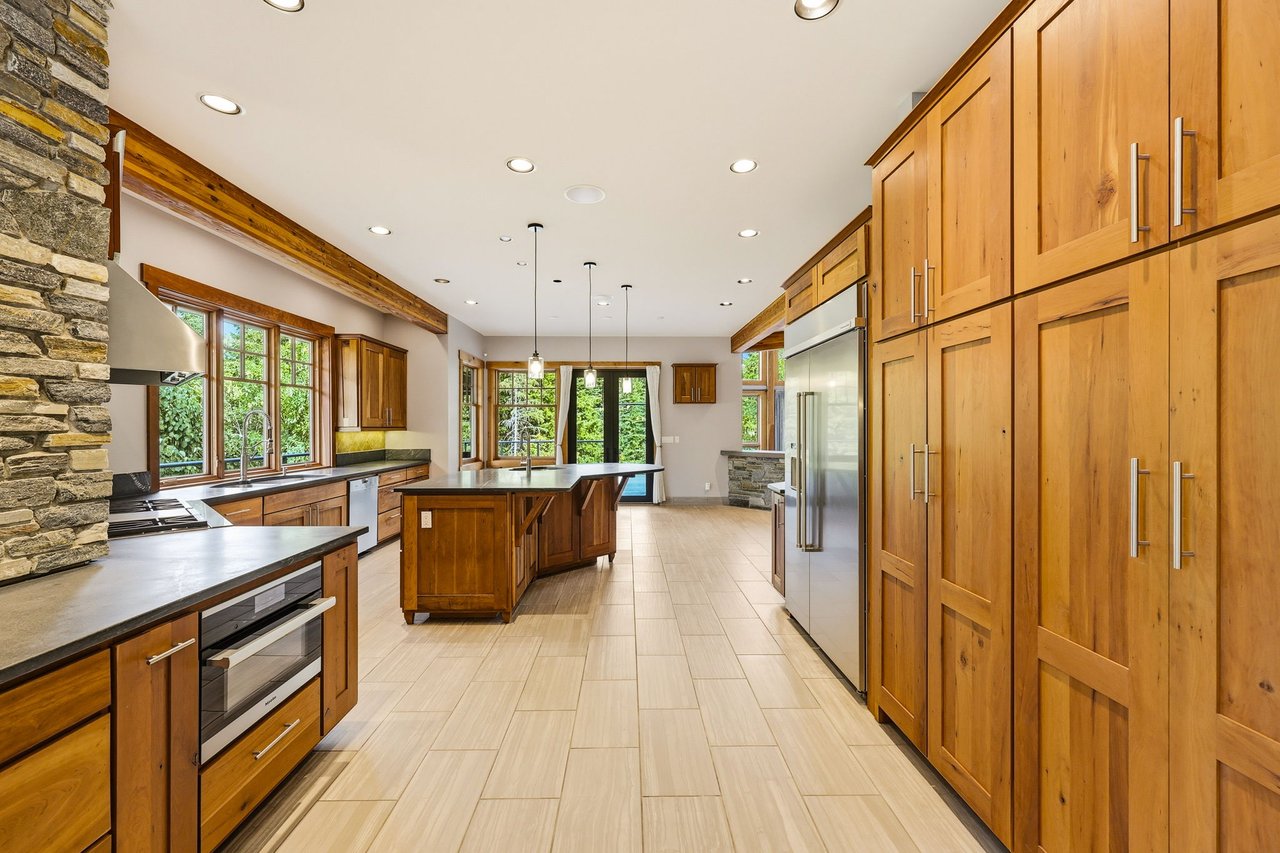
Spacious kitchen with a wood island, stone accent wall, and glass doors opening to greenery.
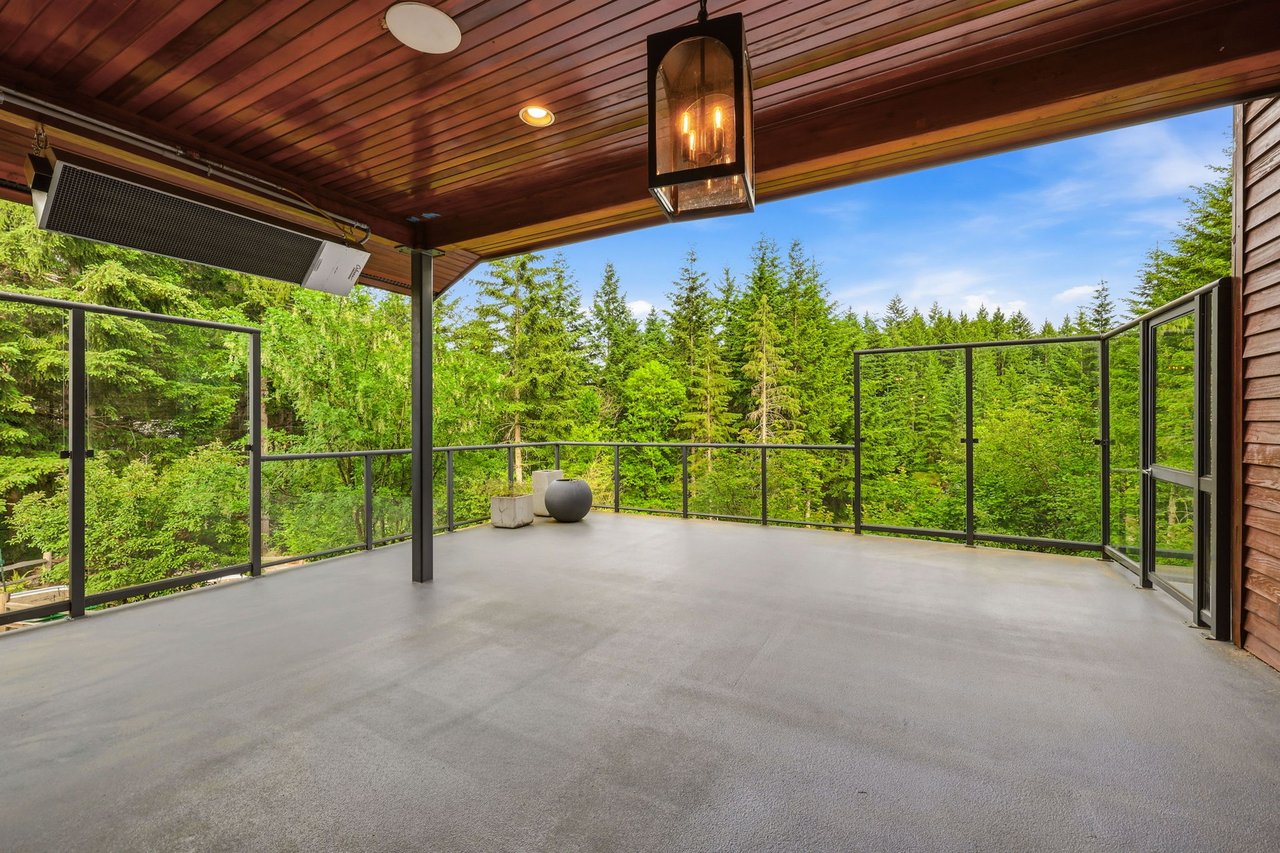
Covered concrete patio with a wood ceiling and glass railings overlooking a green forest.
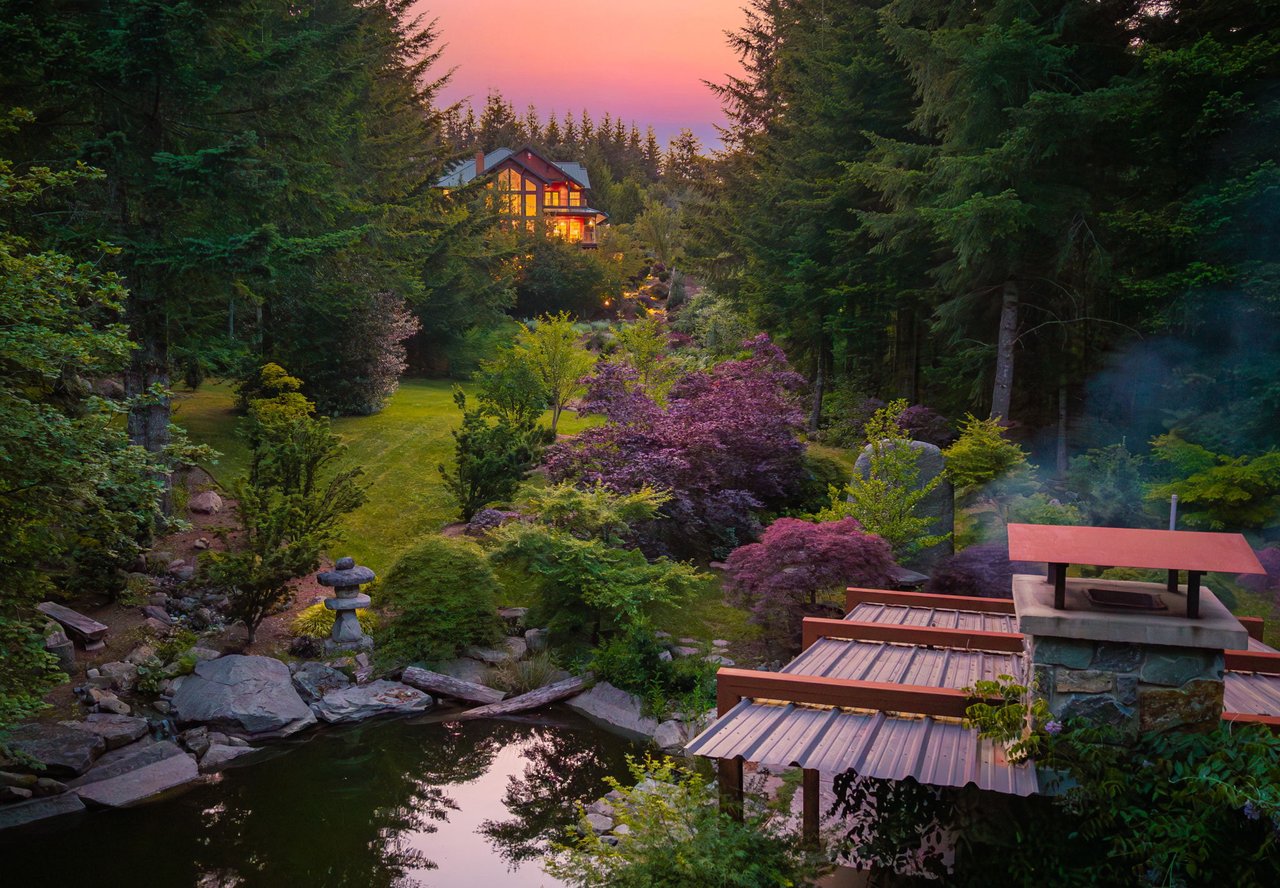
Forest retreat at dusk, with a warmly lit home above a rocky pond and stream.
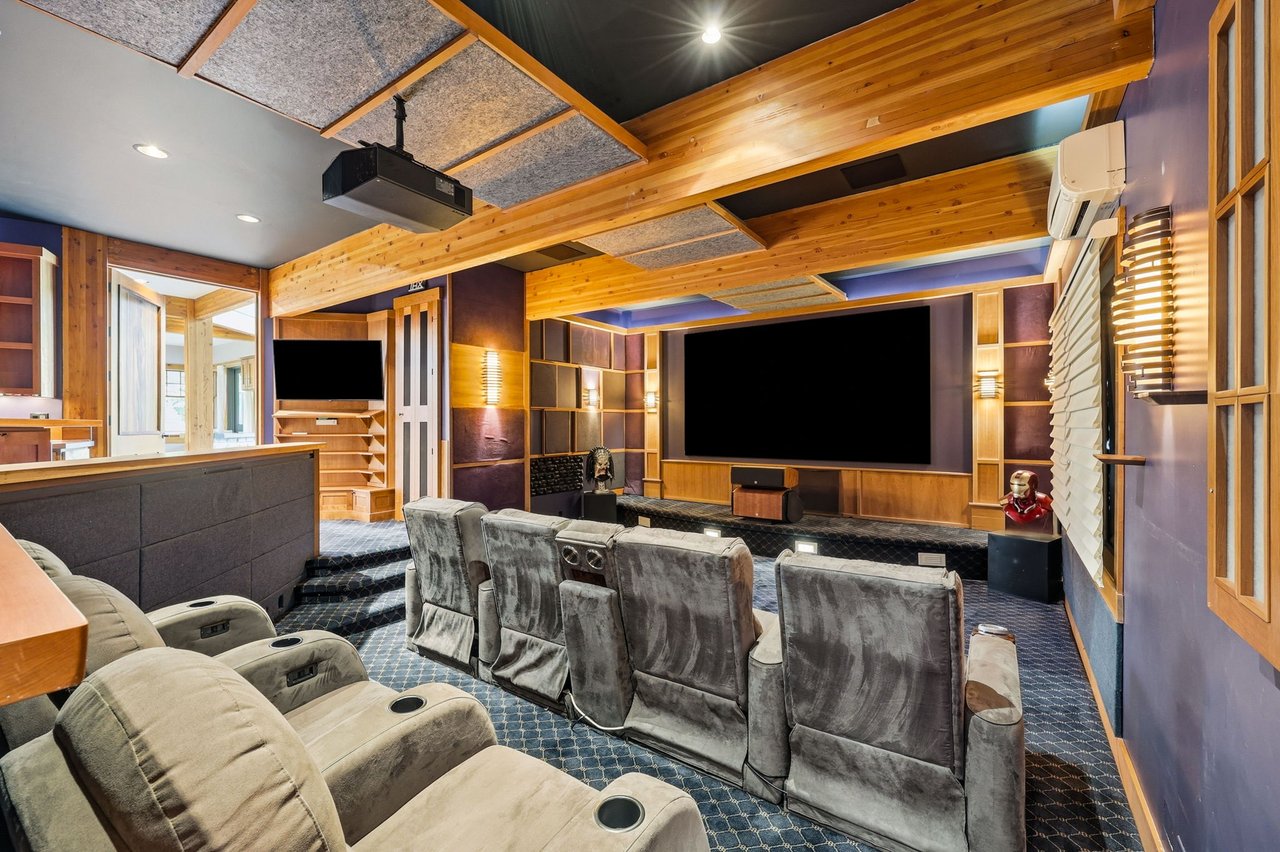
Home theater with plush recliners, a large screen, warm wood beams, and built-in shelving.
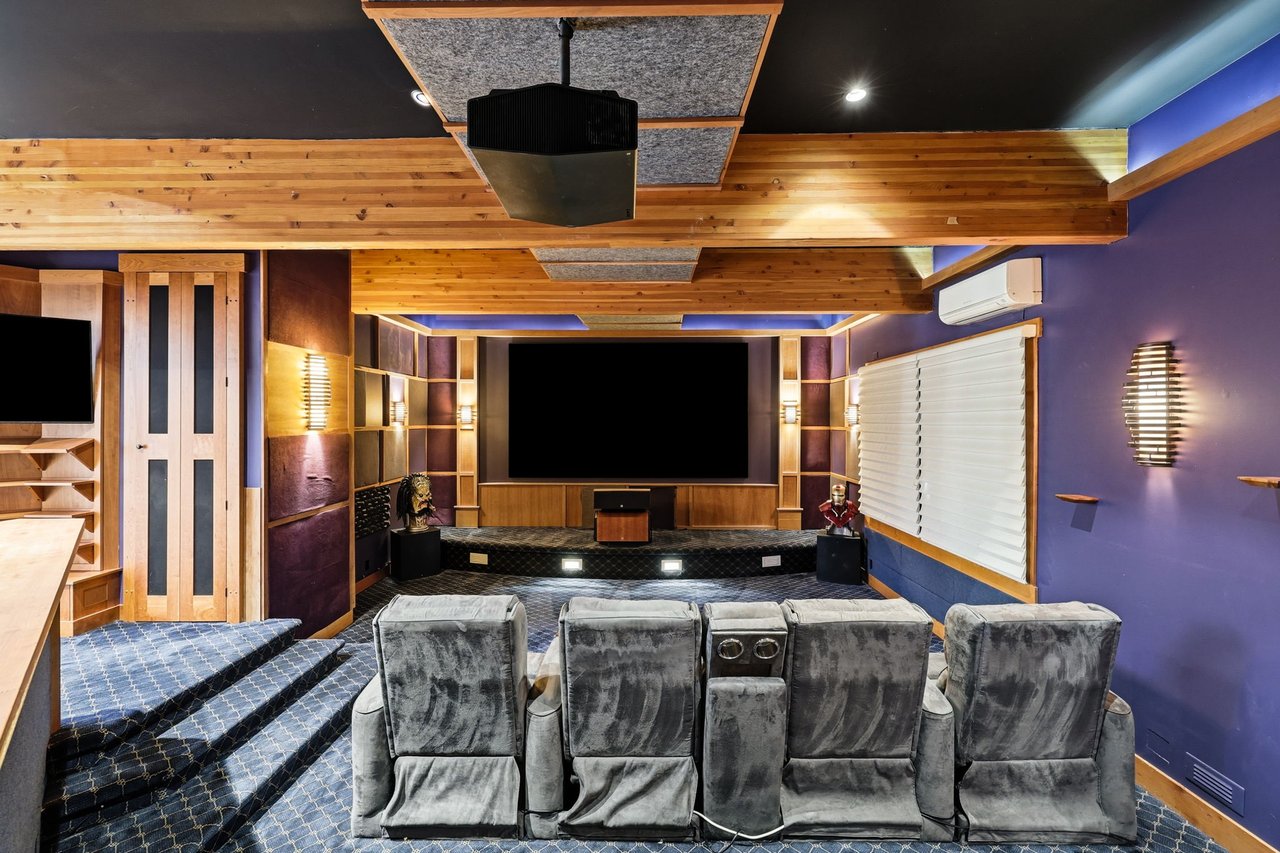
Home theater with gray reclining seats, purple walls, wood beams, and a large projection screen.
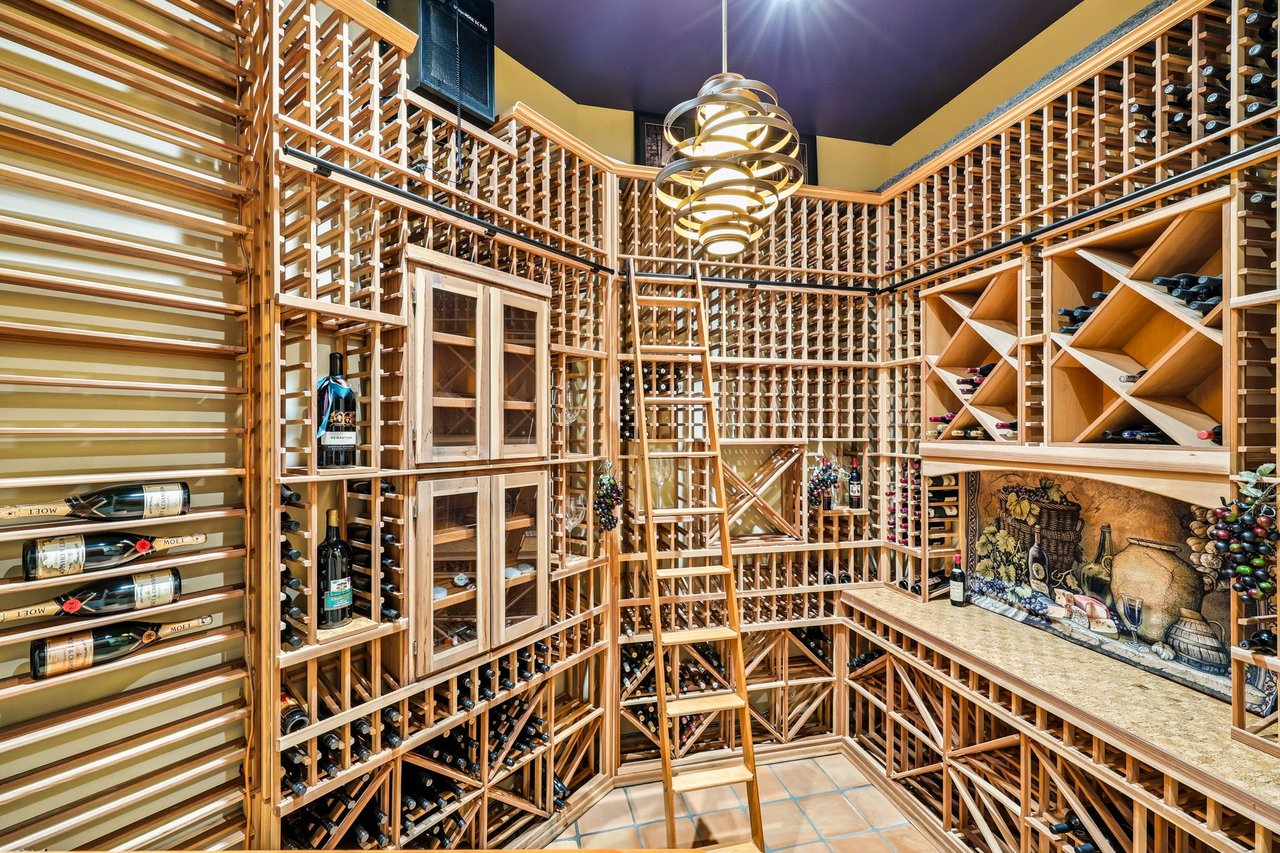
Wine cellar with floor-to-ceiling wooden racks, a rolling ladder, and a ring chandelier.
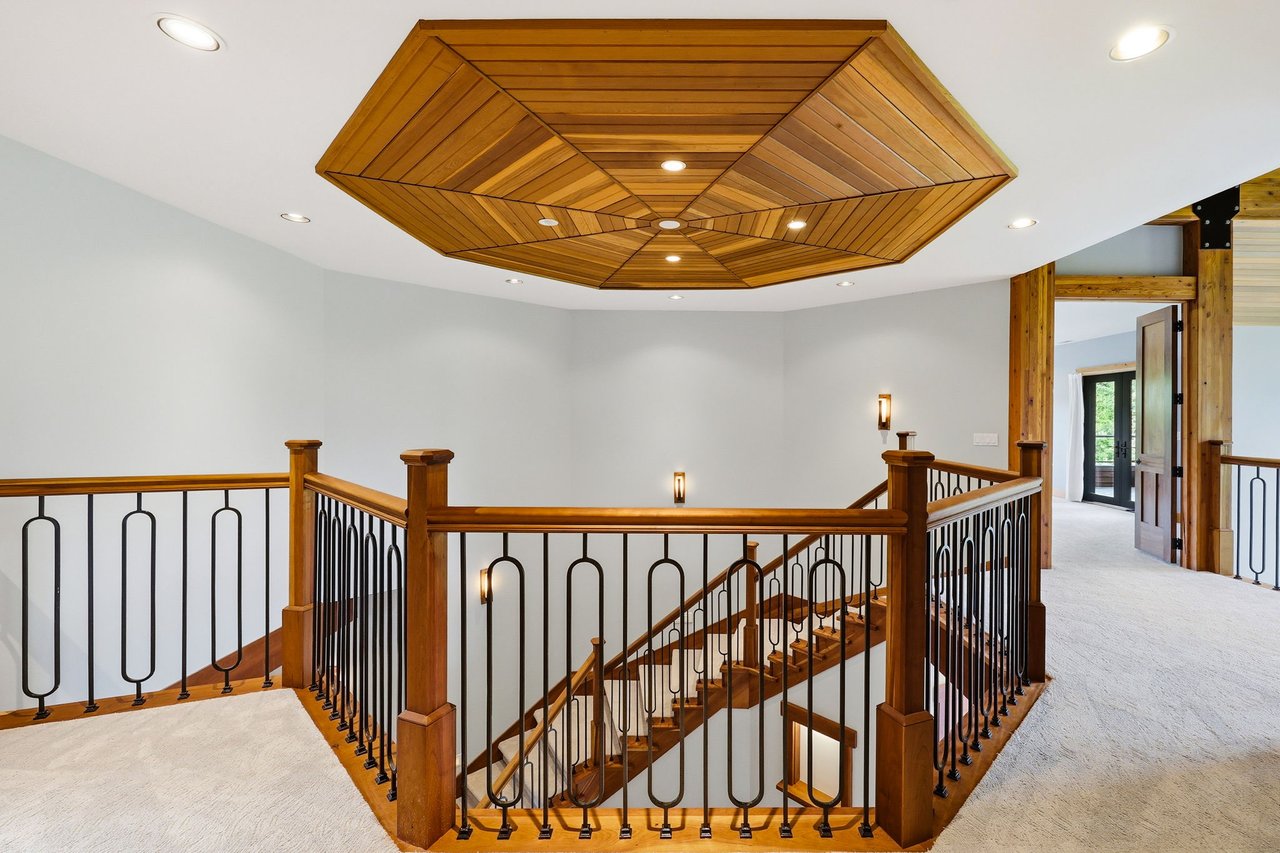
Upper-level landing with an open staircase, wood railings, and a geometric wood ceiling feature.
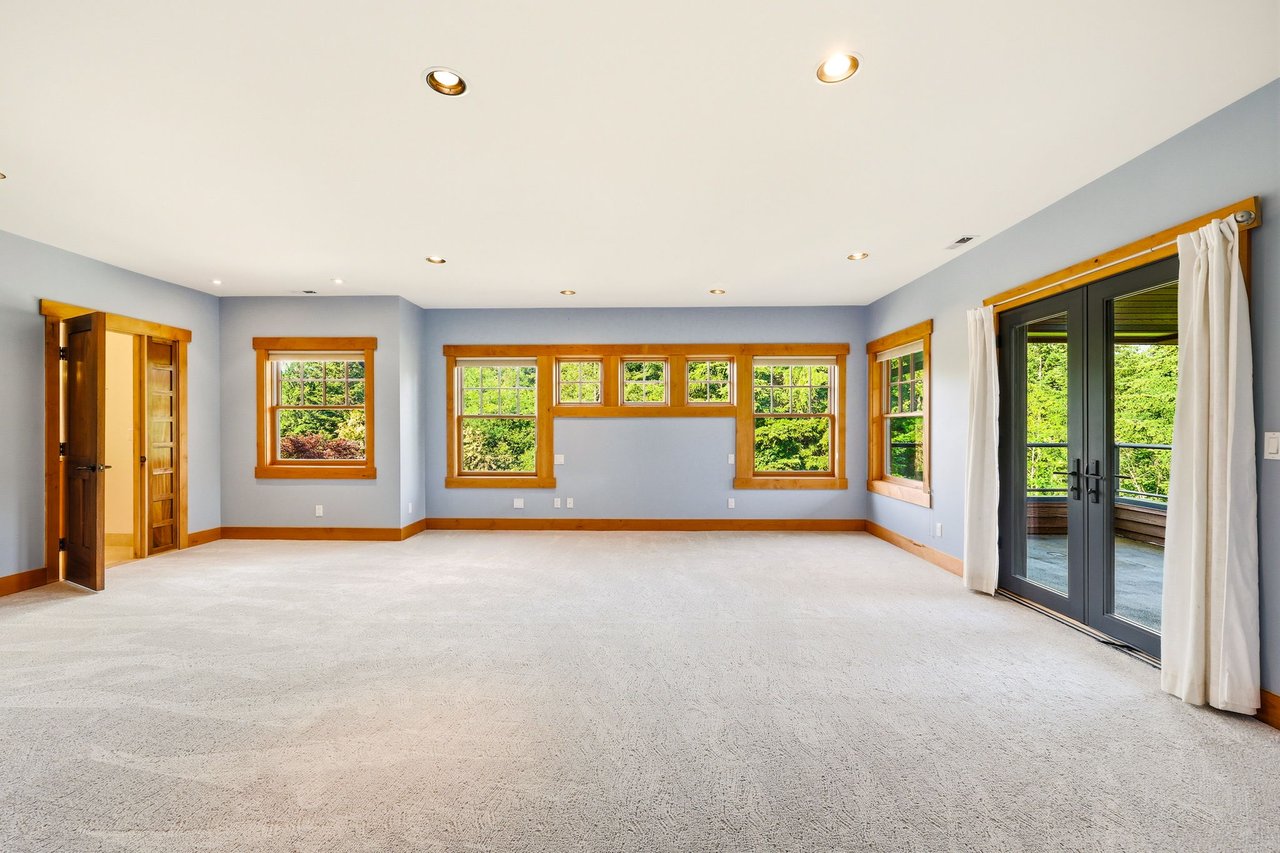
Vacant carpeted room with wood-trimmed windows and glass doors opening onto a deck.
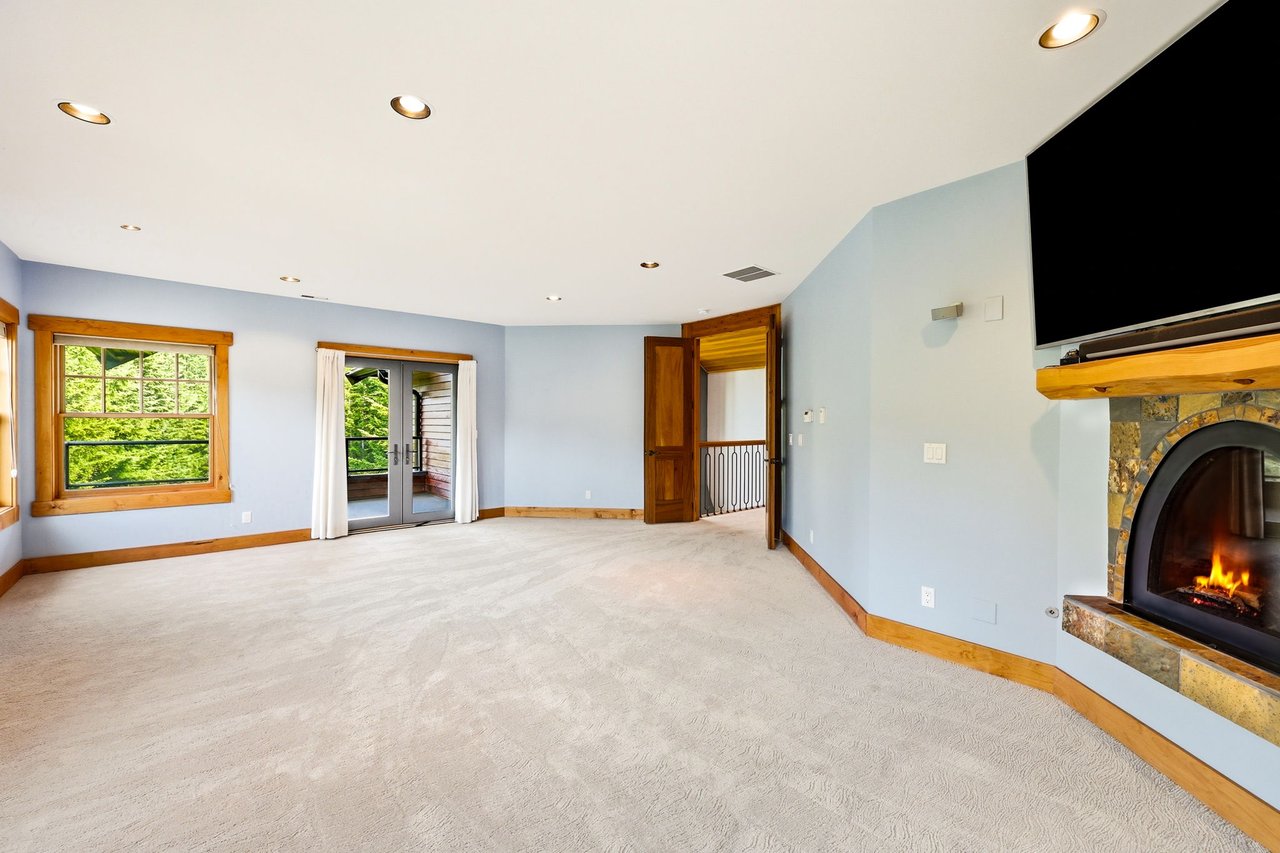
Living room with stone fireplace, wall-mounted television, and French doors opening to greenery.
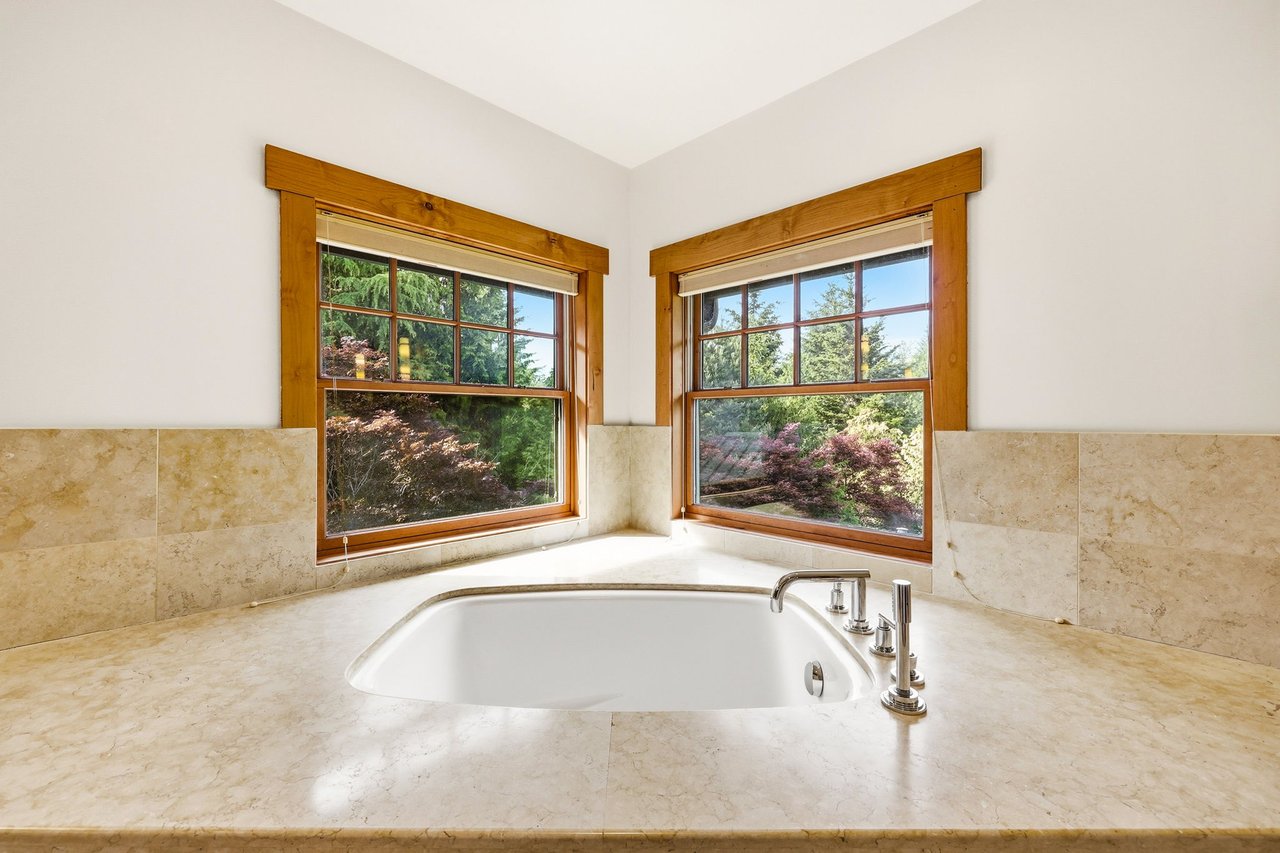
Bathroom with a built-in soaking tub beneath two wood-trimmed windows overlooking leafy landscaping.
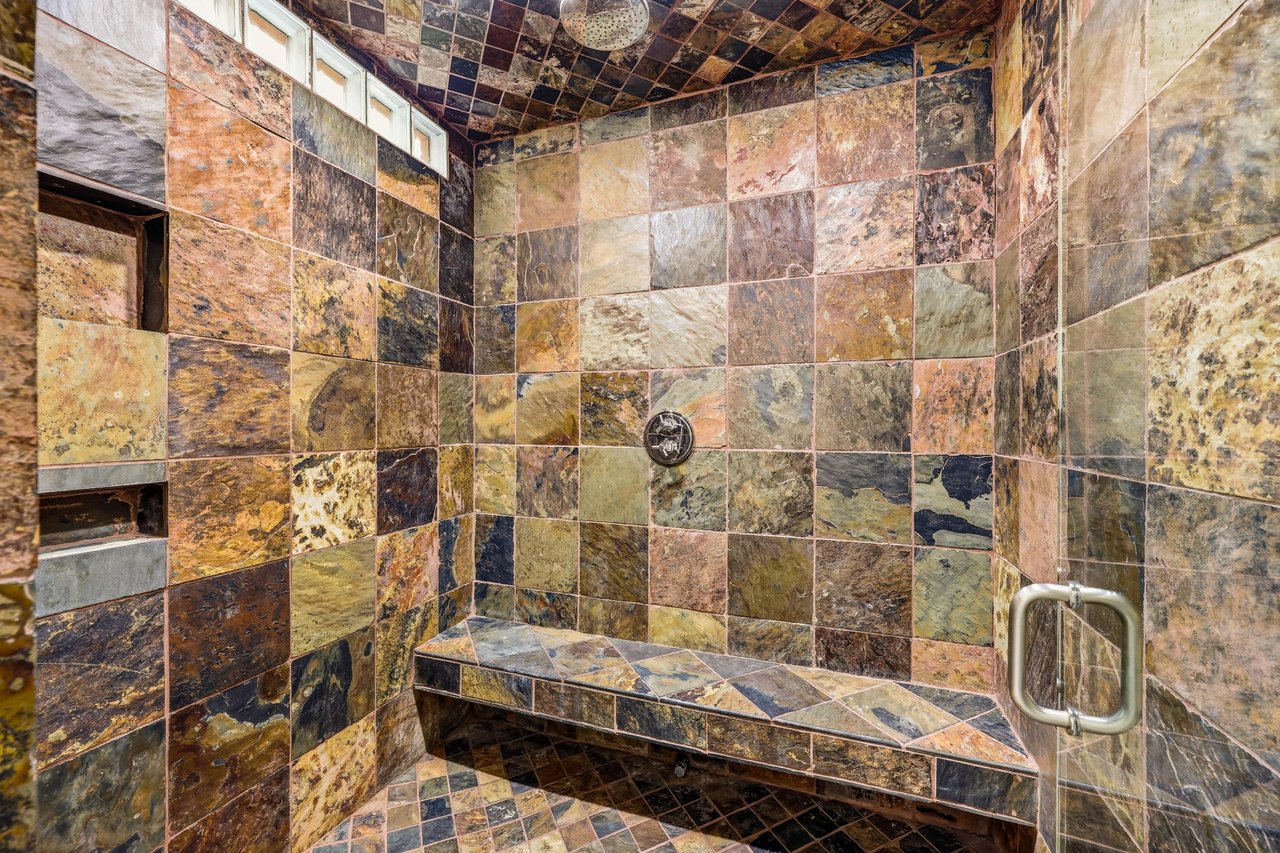
Stone-tiled walk-in shower with a built-in bench and recessed niches.
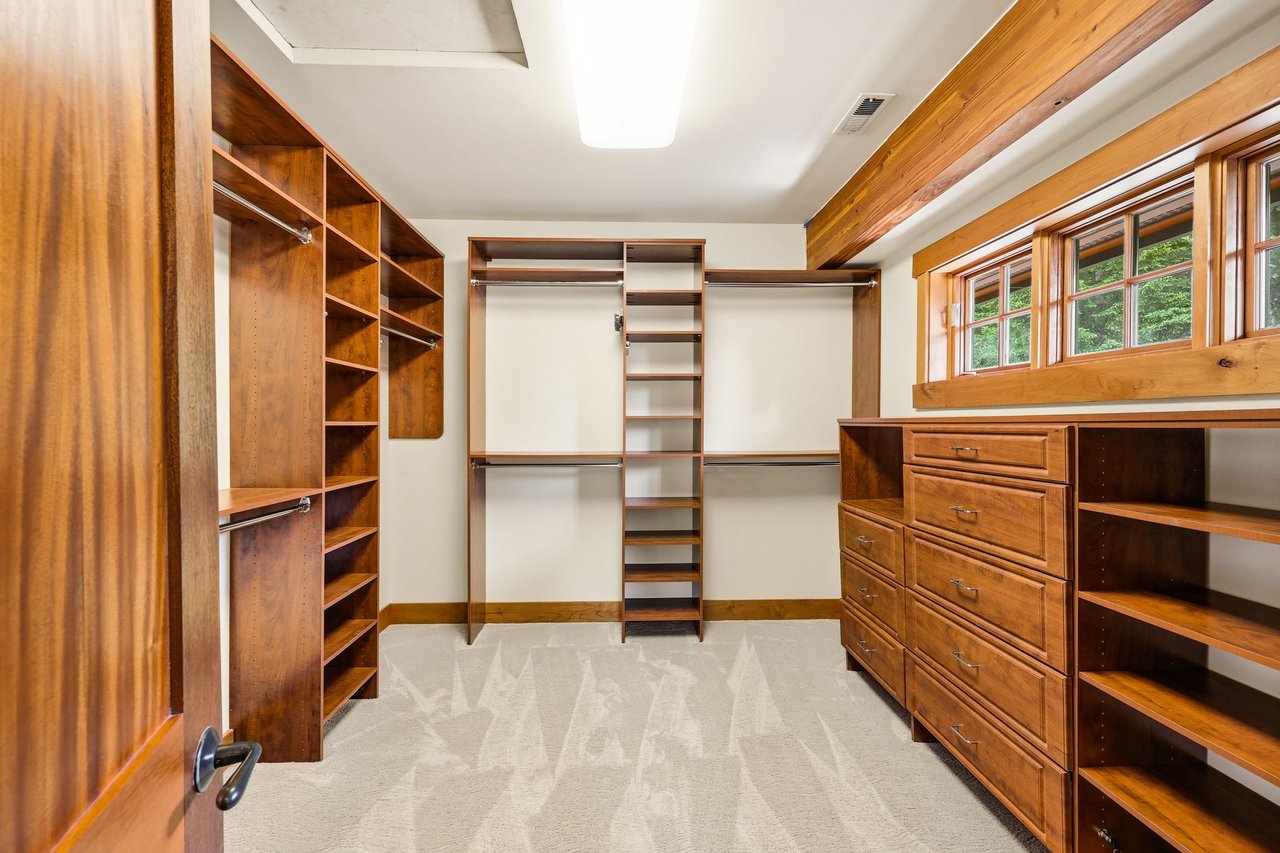
Walk-in closet with extensive wood built-ins, drawers, and windows overlooking greenery.
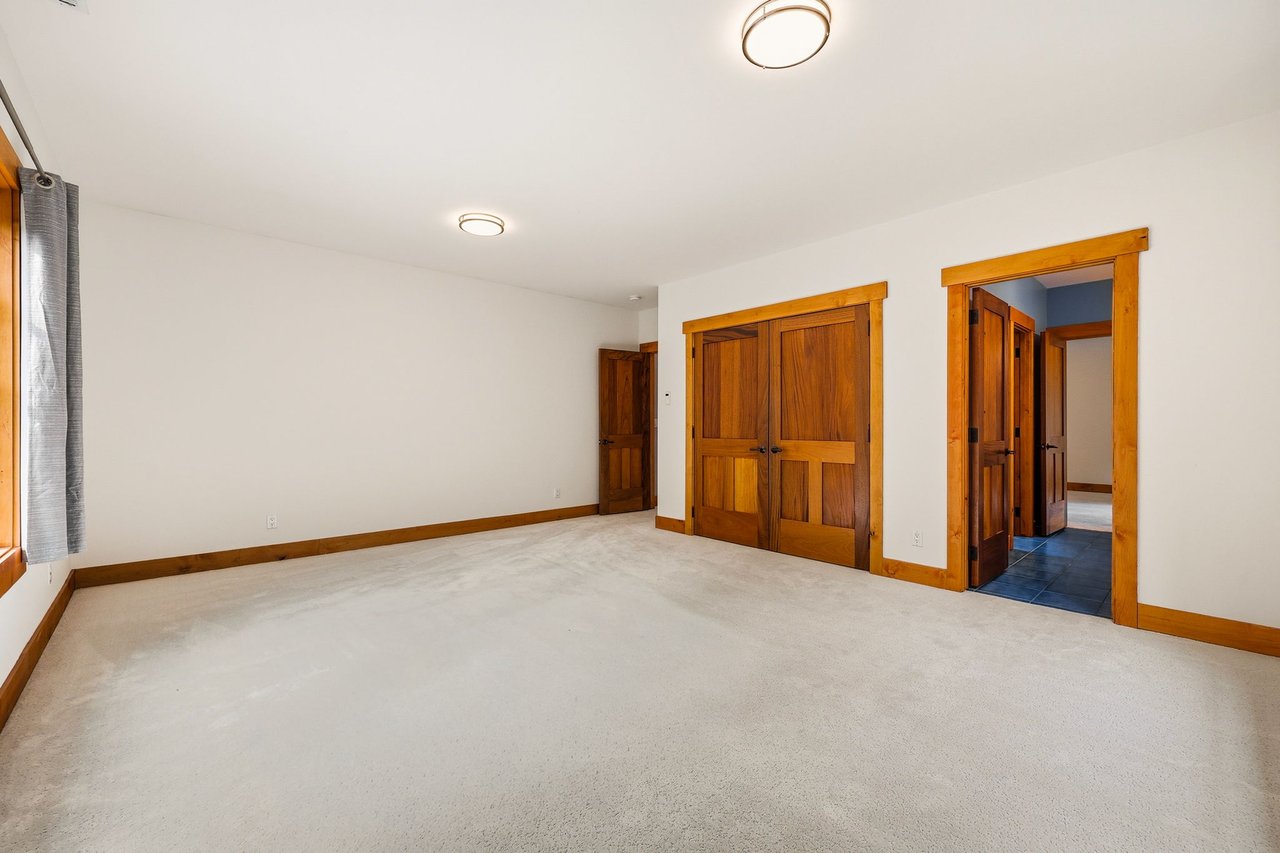
Empty carpeted room with wood-trimmed closet doors and an open doorway to a tiled hall.
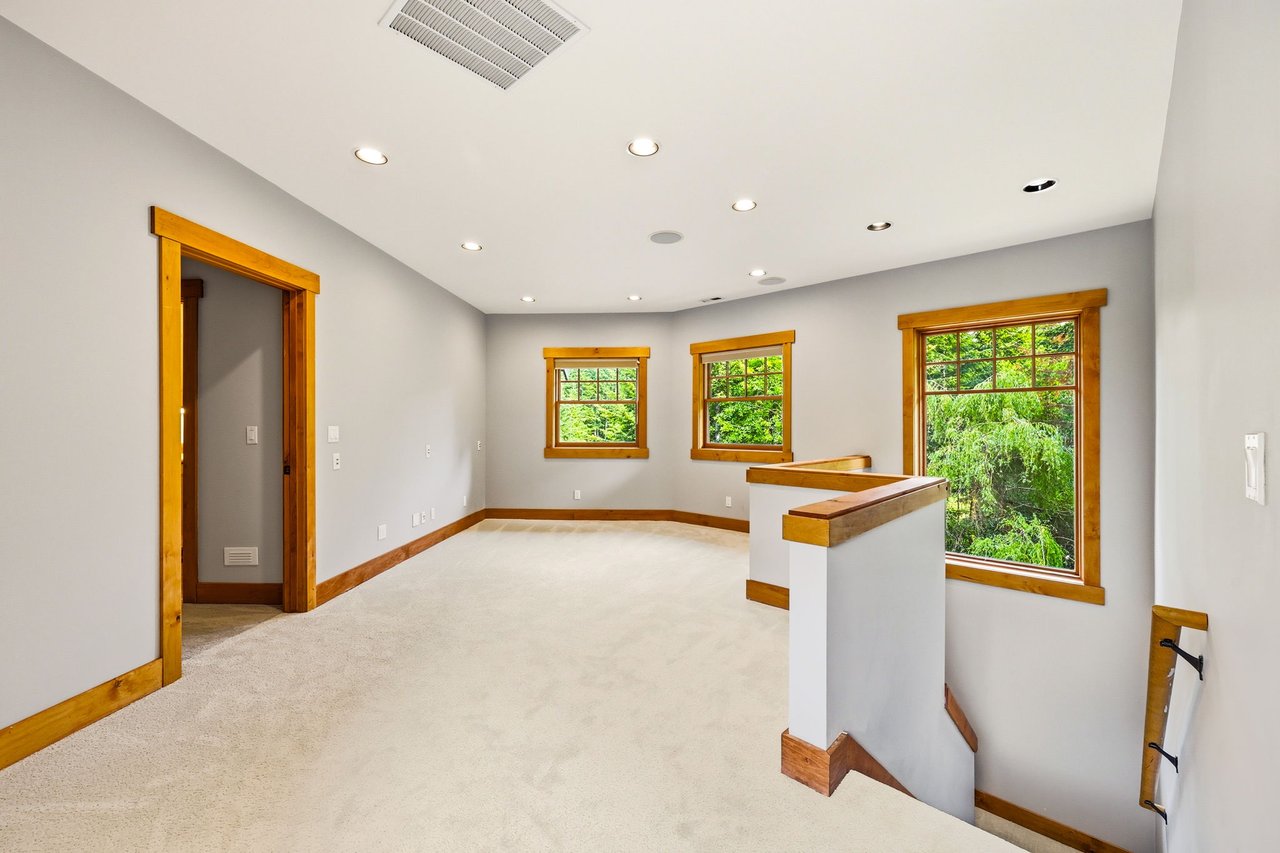
Empty carpeted upstairs room with wood-trimmed windows overlooking greenery and an open stair railing.
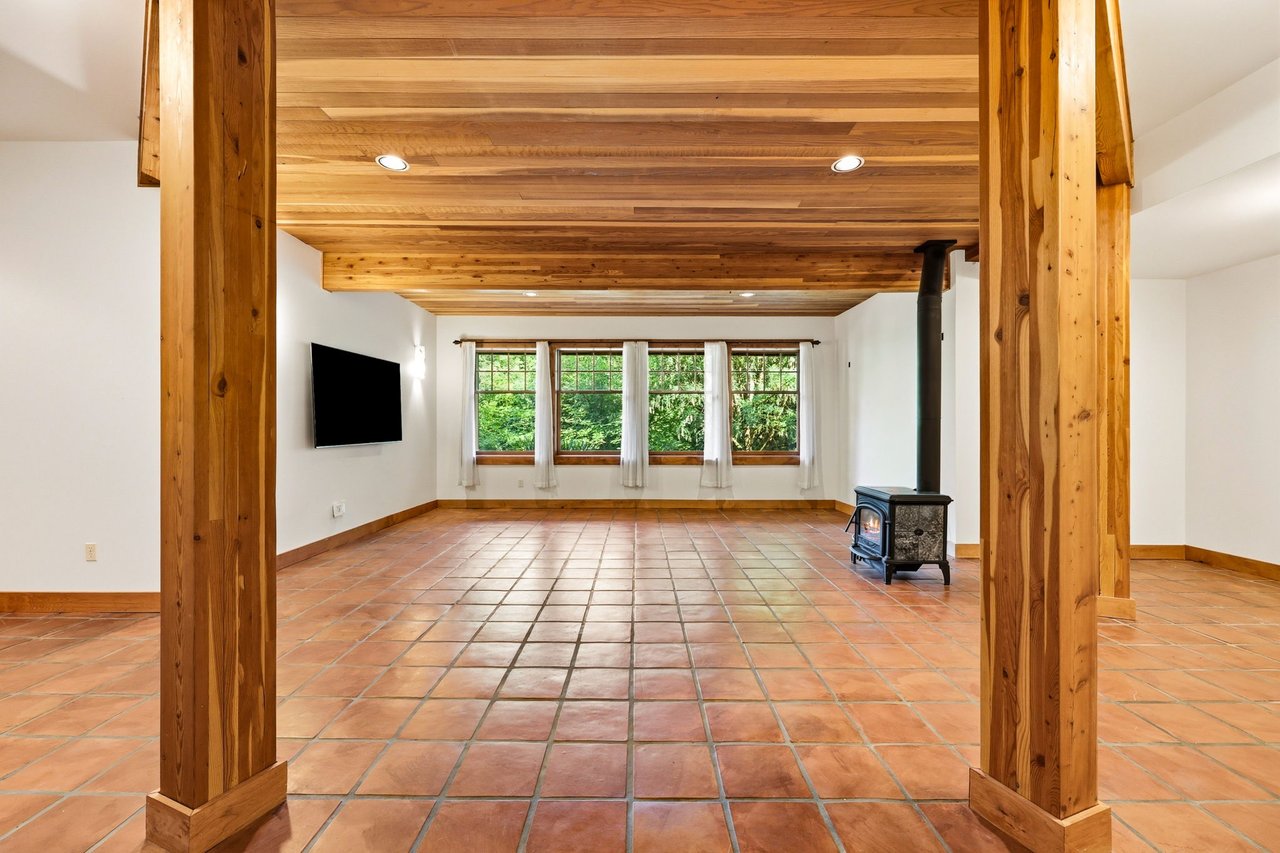
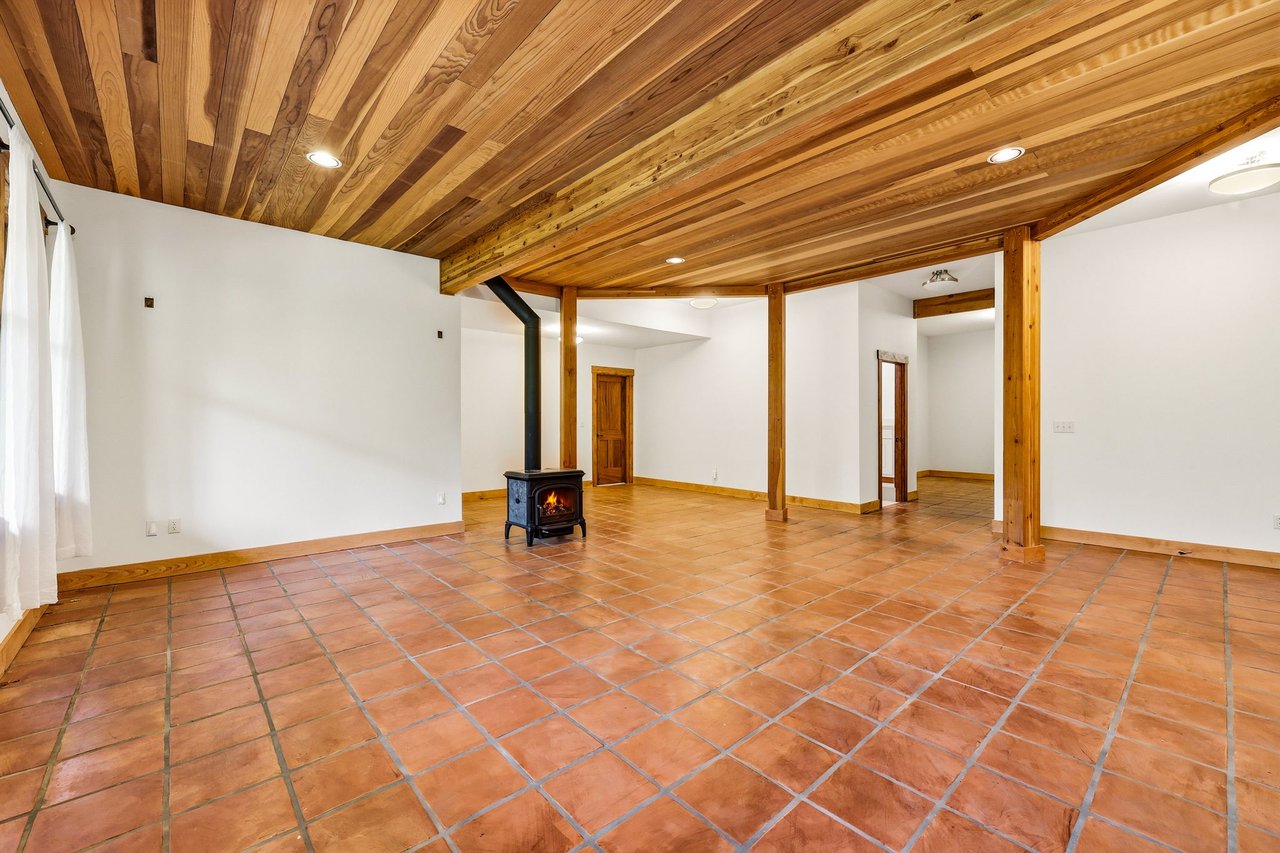
Living room with terracotta tile floors, exposed wood beams, large windows, and a freestanding wood stove.
Unfurnished living area with a terracotta tile floor, exposed wood ceiling, and black wood-burning stove.
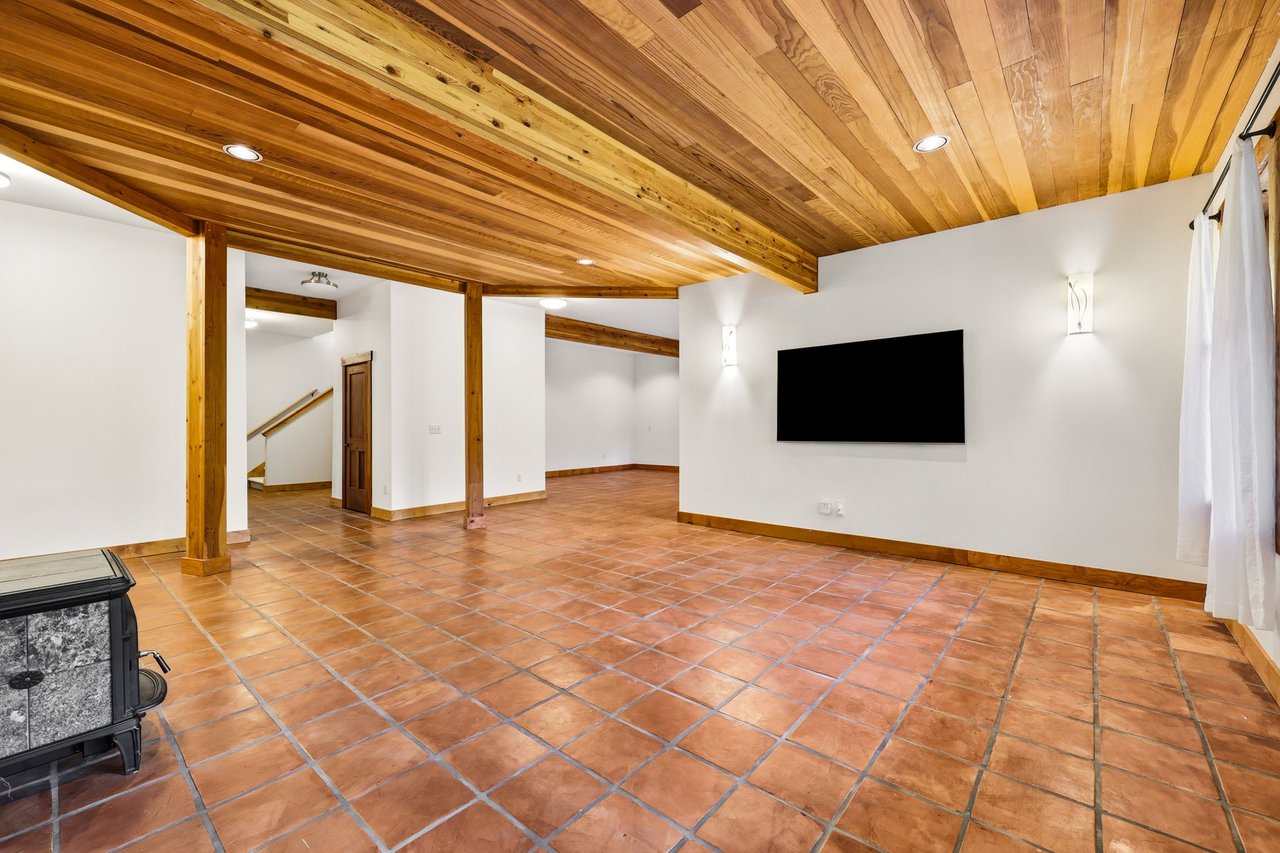
Living room with a wood-plank ceiling, terracotta tile floor, and wall-mounted television.
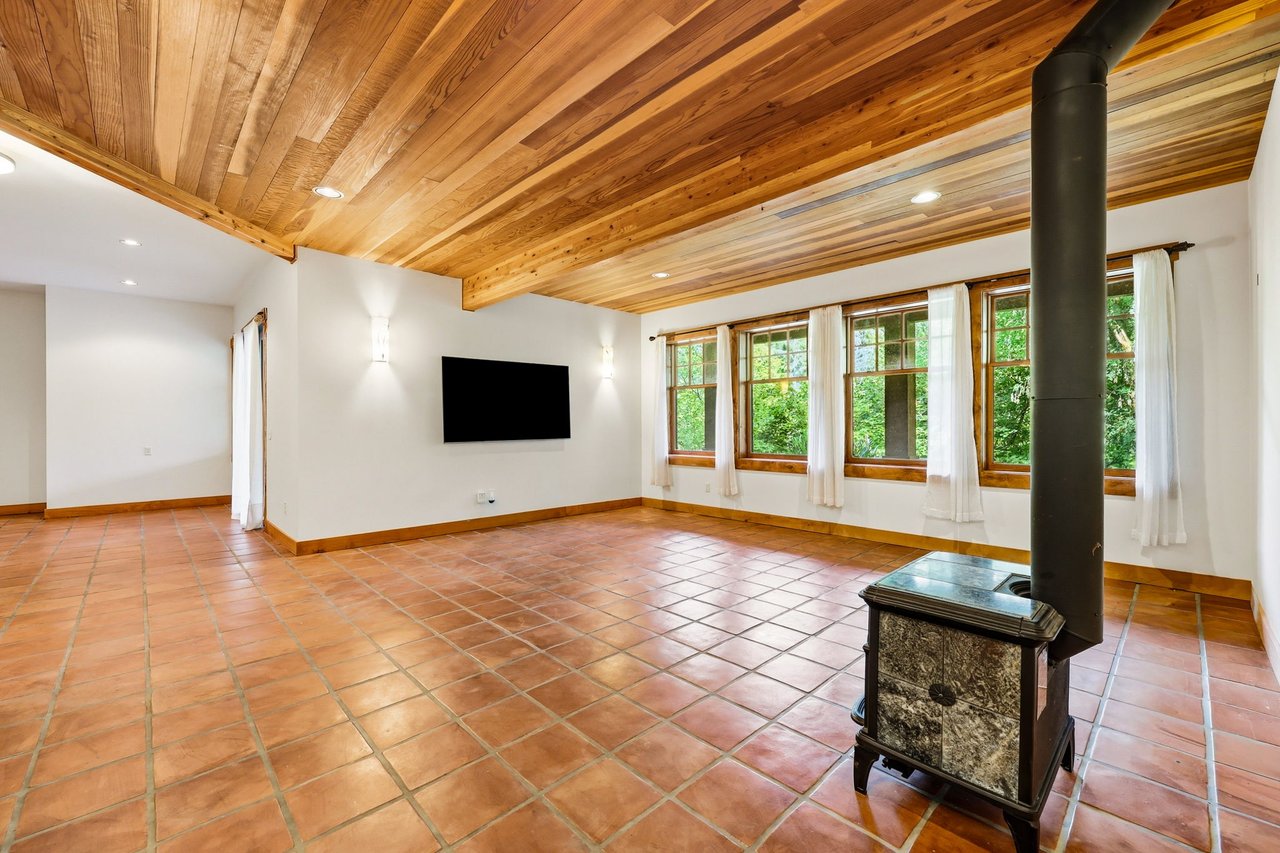
Living room with a vaulted wood ceiling, terracotta tile floor, large windows, and a freestanding wood stove.
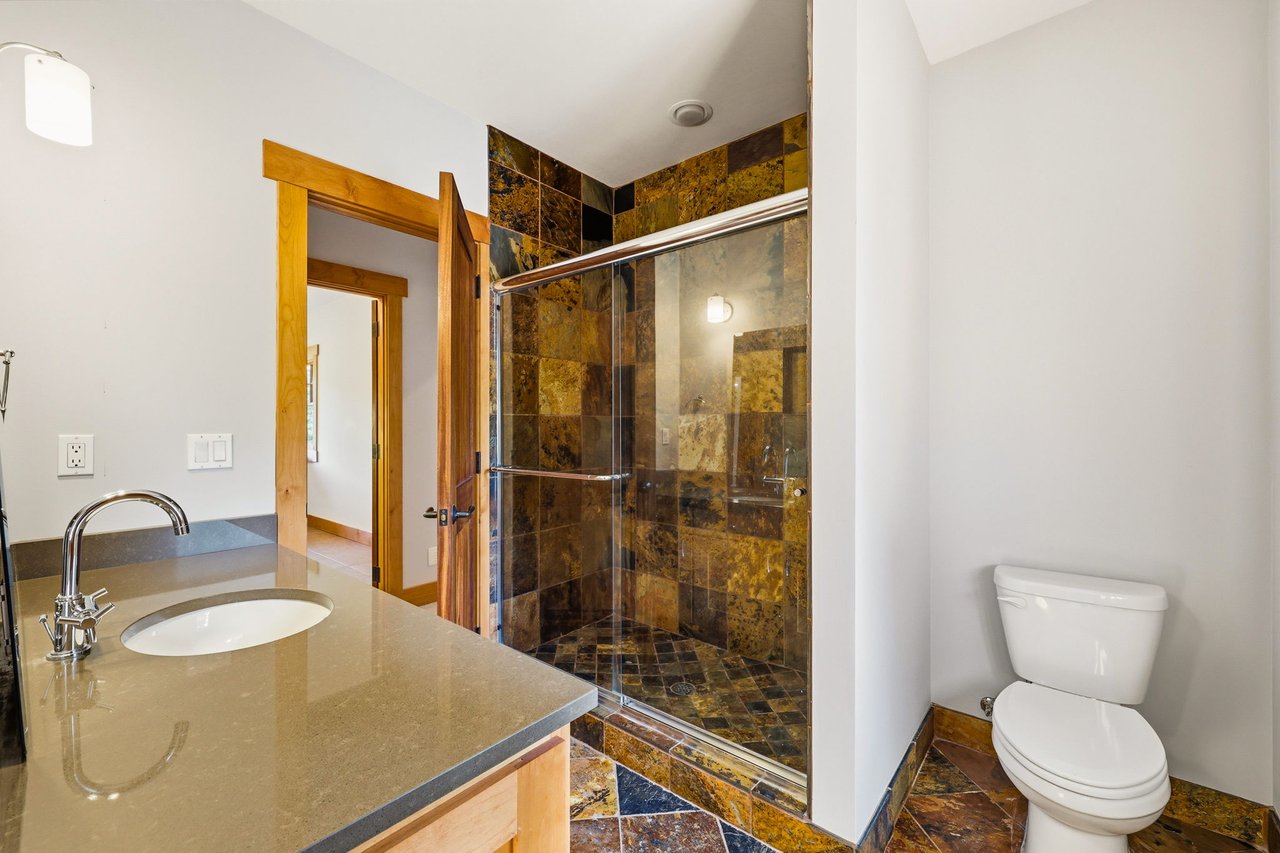
Bathroom with a stone-tiled glass shower, granite vanity, and white toilet.
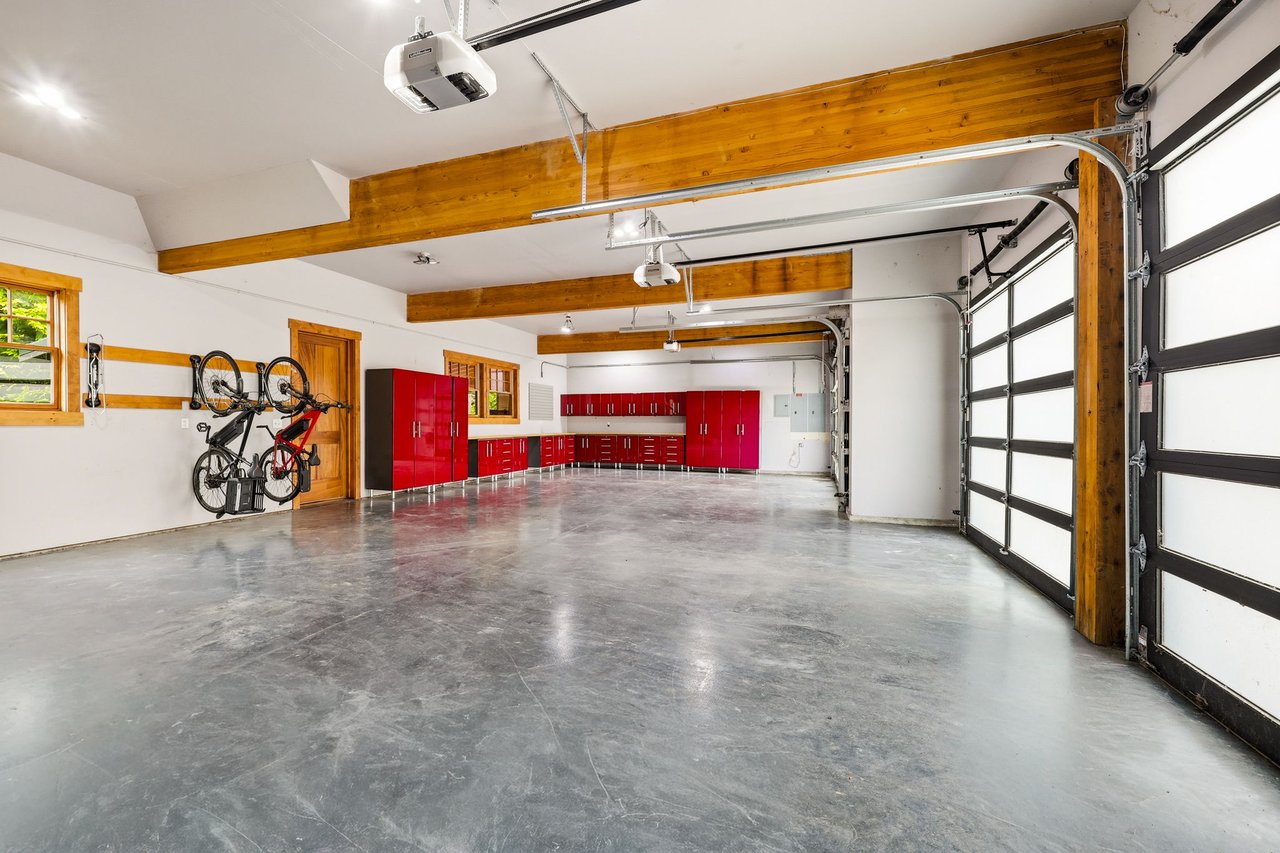
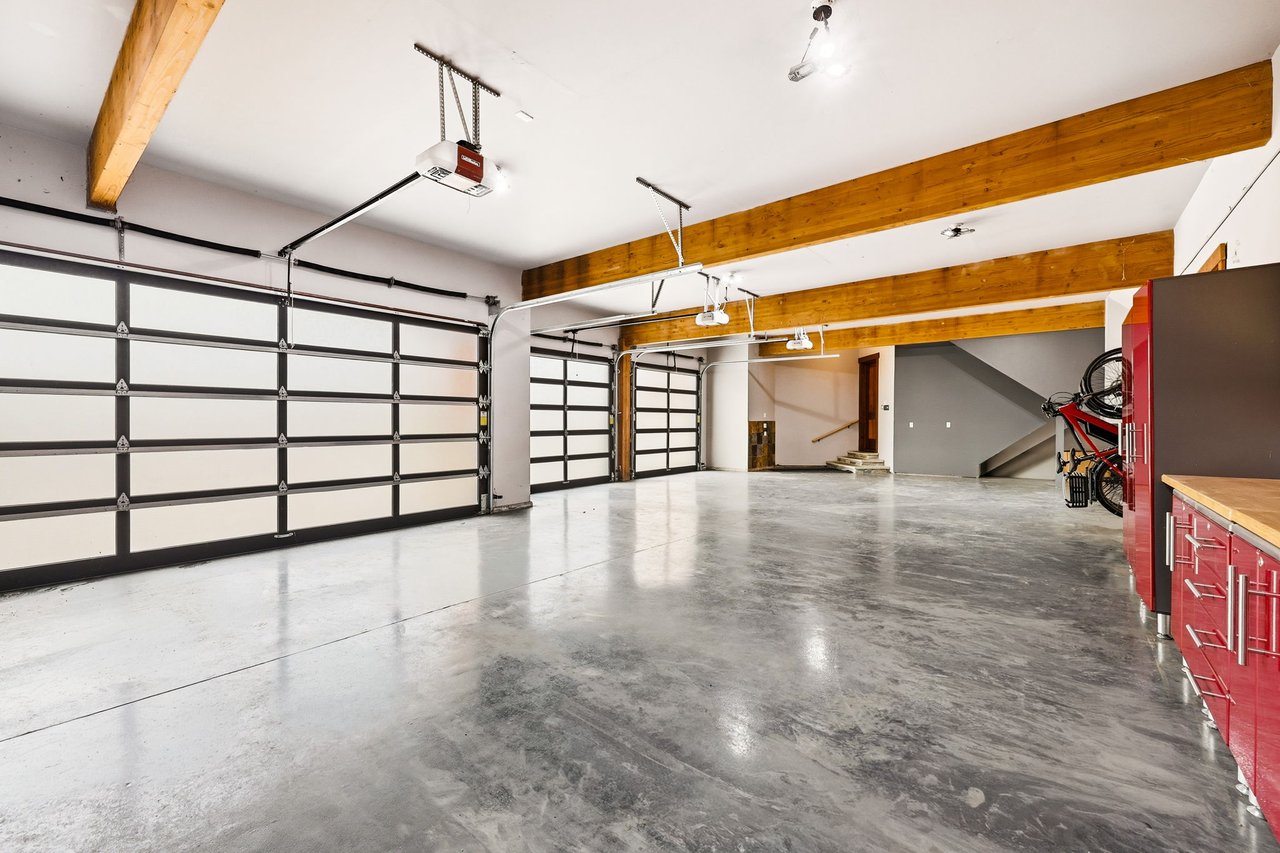
Spacious garage with red cabinets, exposed wood beams, wall-mounted bicycles, and multiple garage doors.
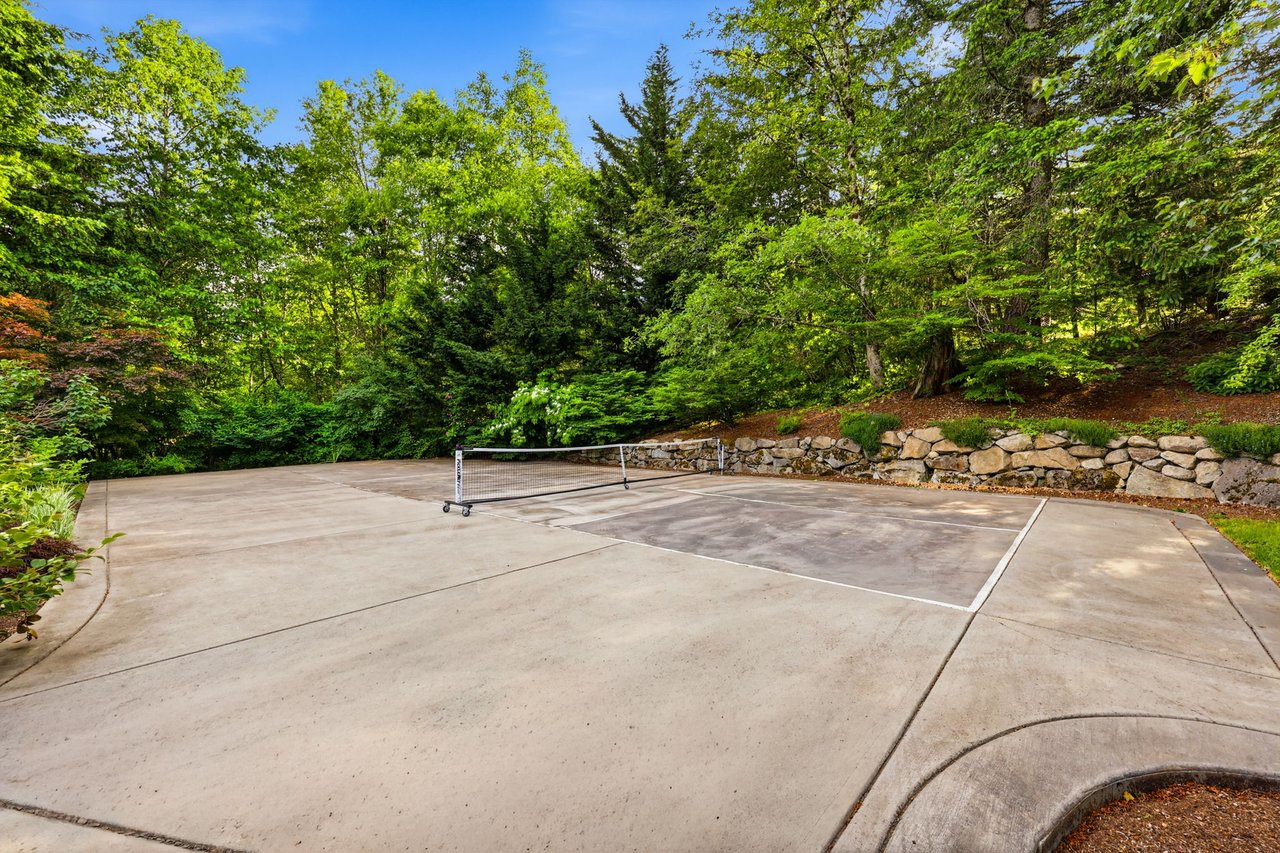
Concrete outdoor court with a portable net, framed by dense trees and a stone retaining wall.
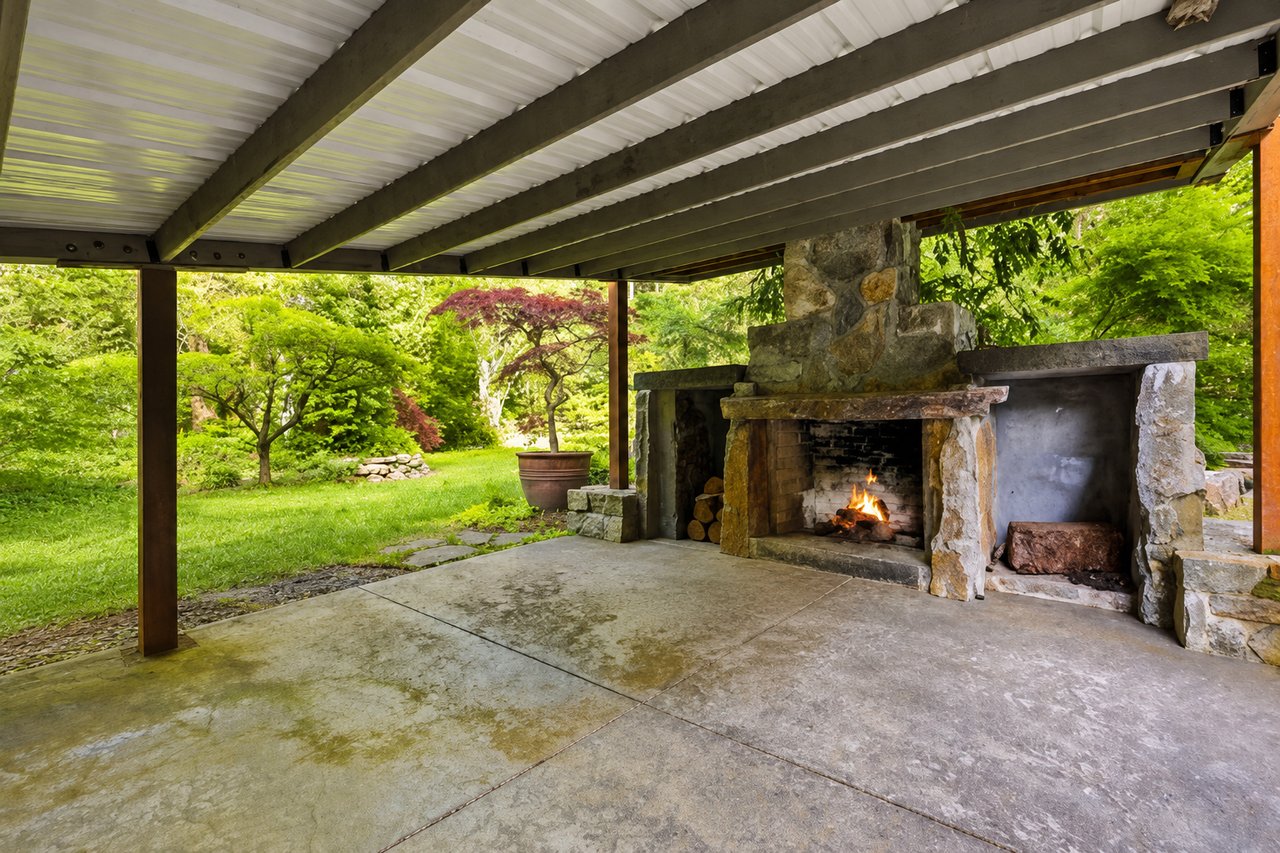
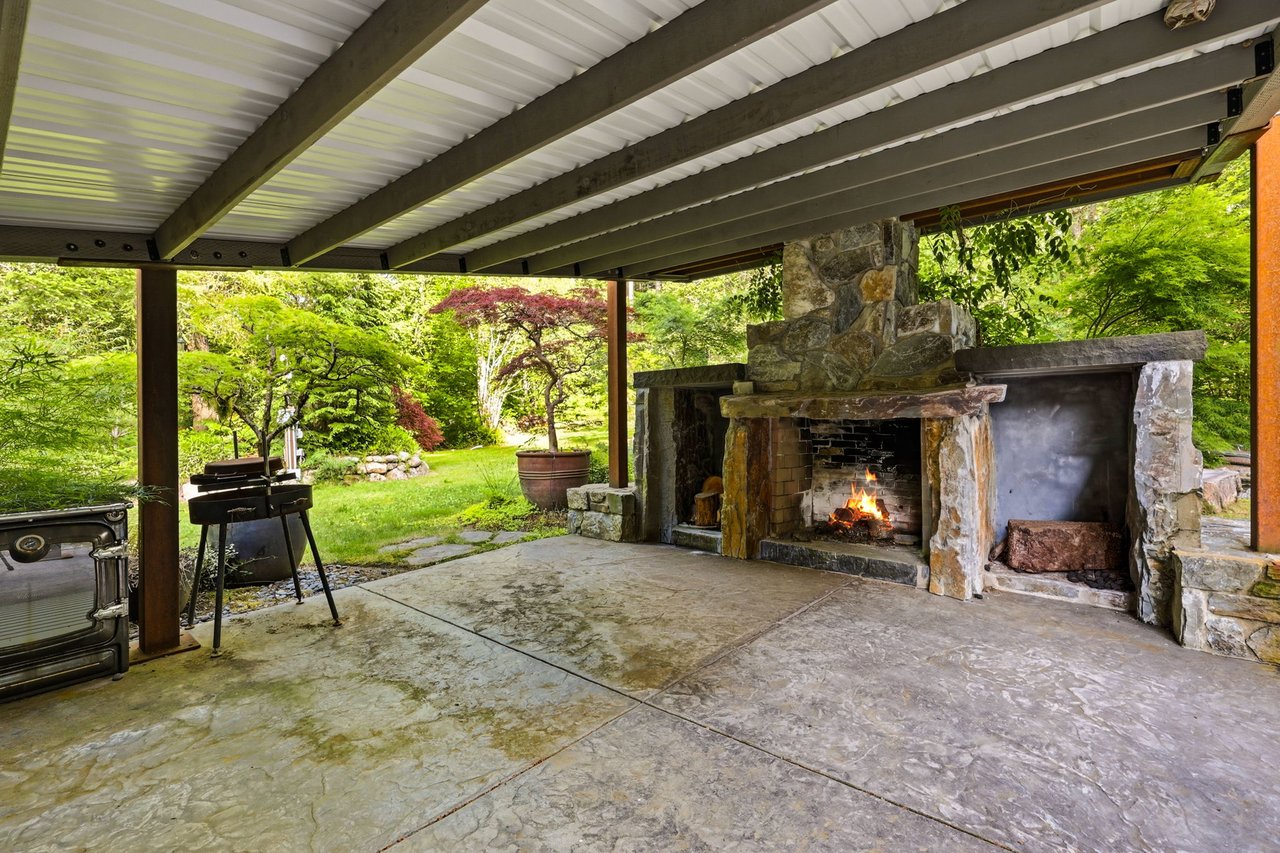
Covered stone patio with a rustic outdoor fireplace overlooking a leafy garden.
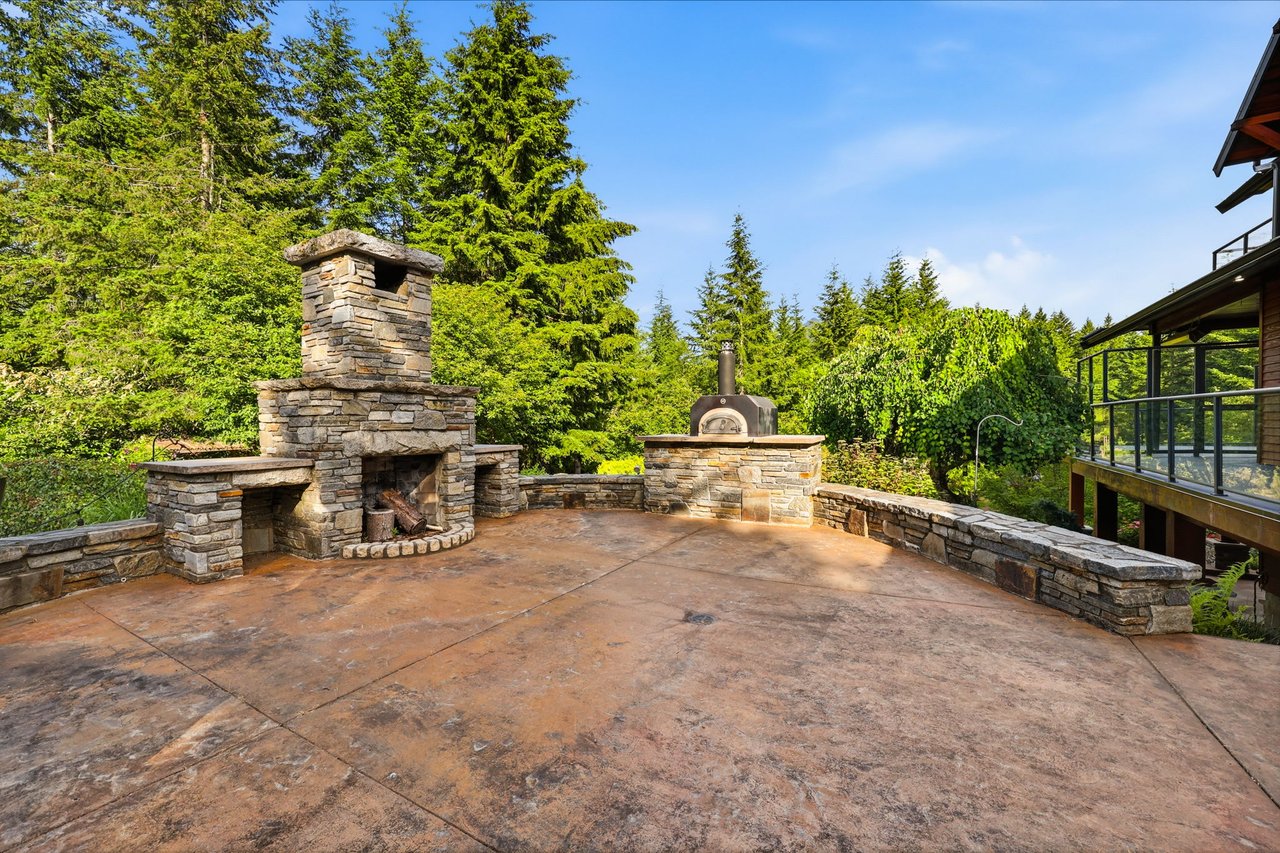
Stone patio with a built-in fireplace and pizza oven, surrounded by evergreen trees.
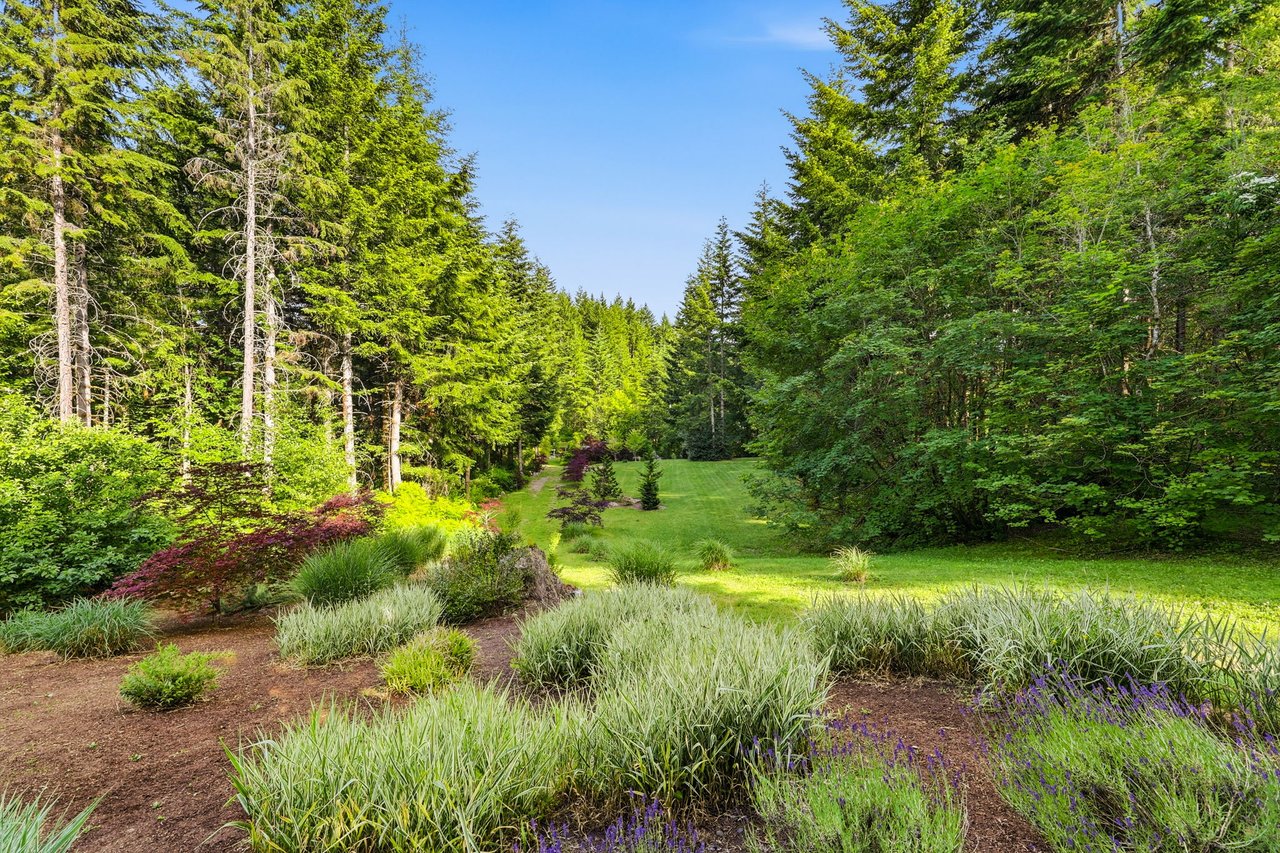
Estate grounds with a forest-framed lawn and landscaped beds of ornamental grasses and purple flowers.
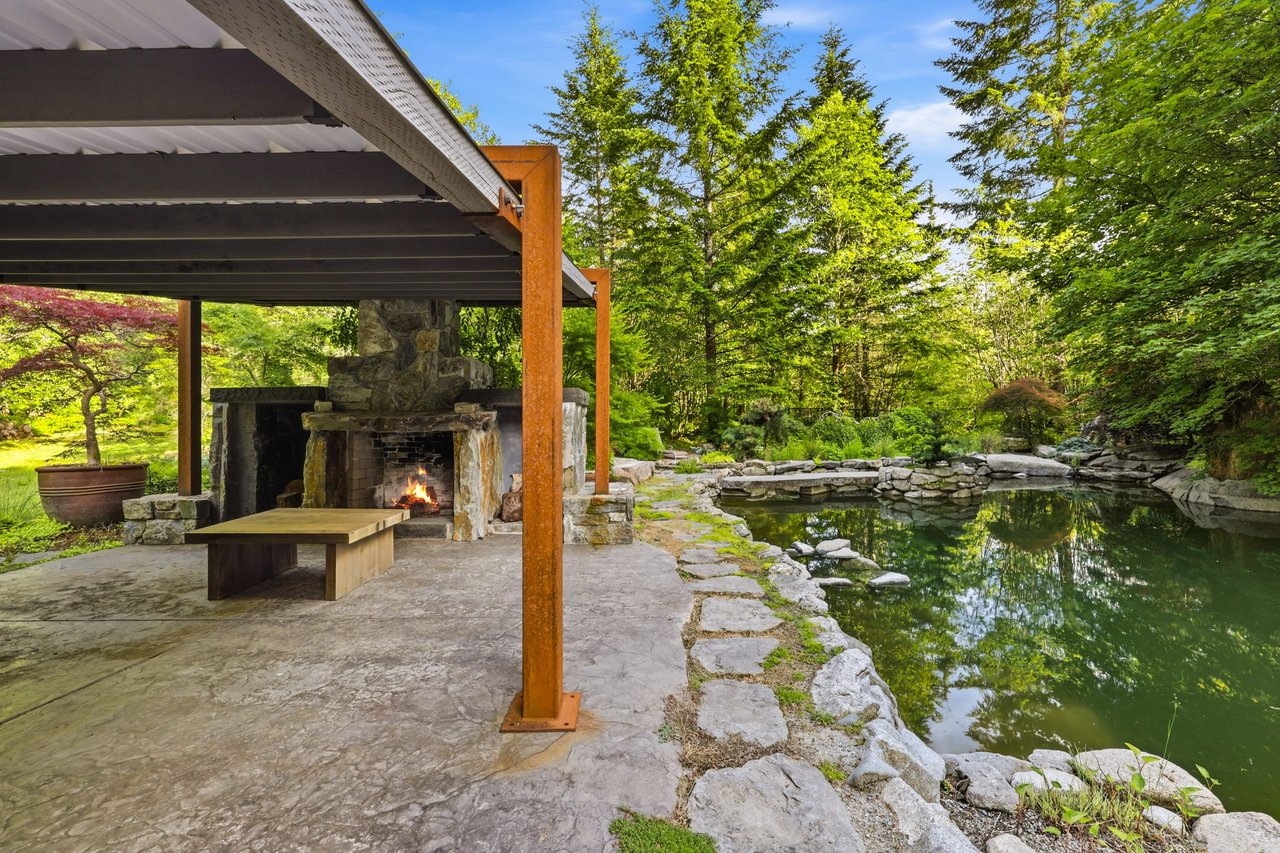
Covered stone patio with a lit fireplace, grill, and leafy garden beyond.
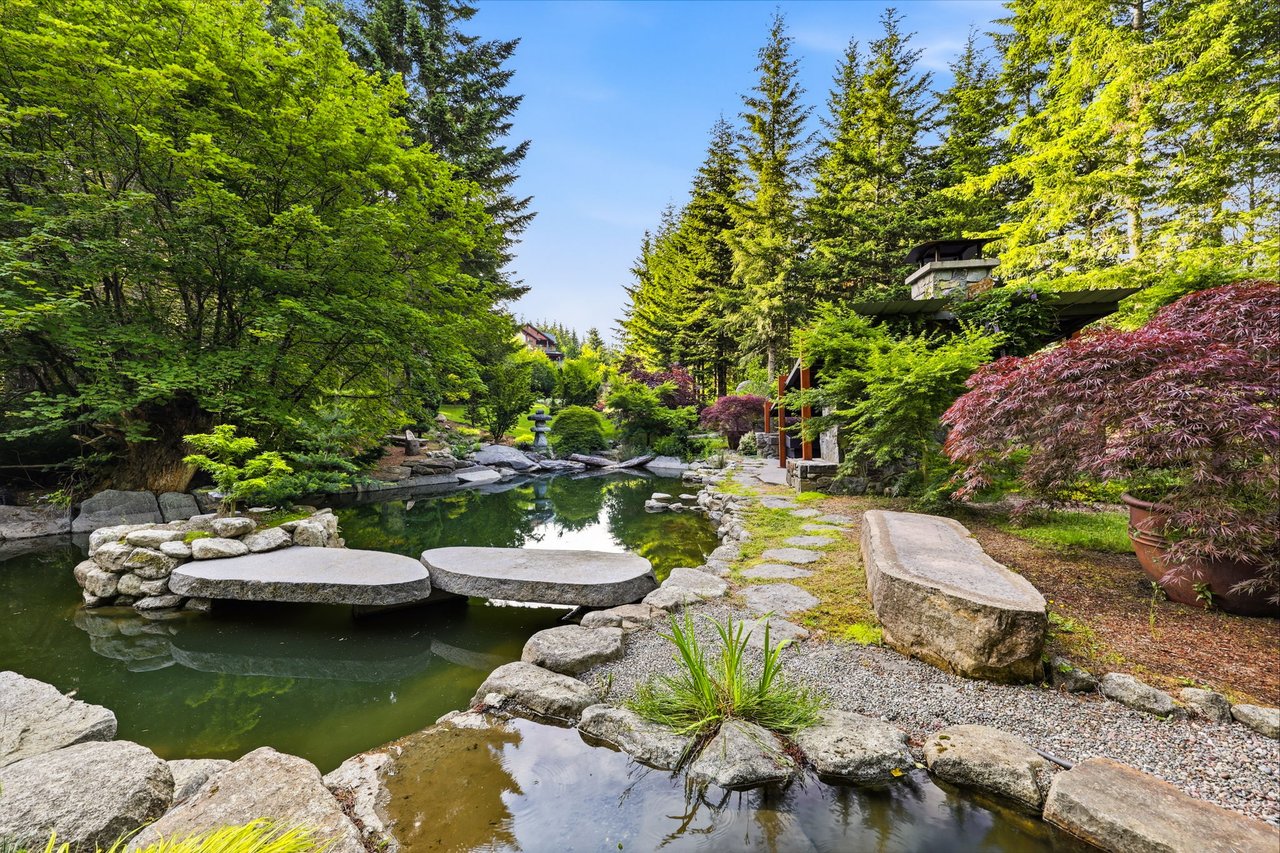
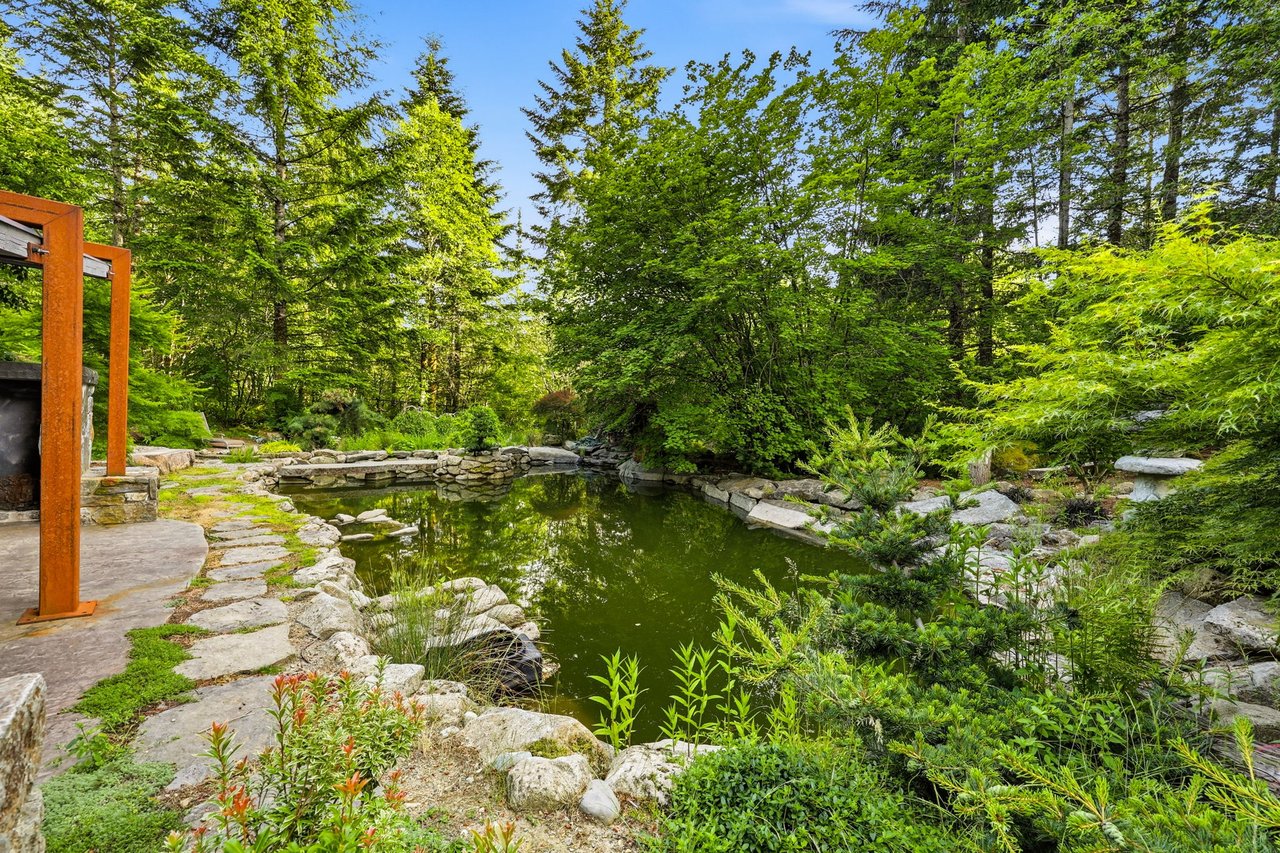
Landscaped garden pond edged with rocks and broad stone stepping slabs beneath mature trees.
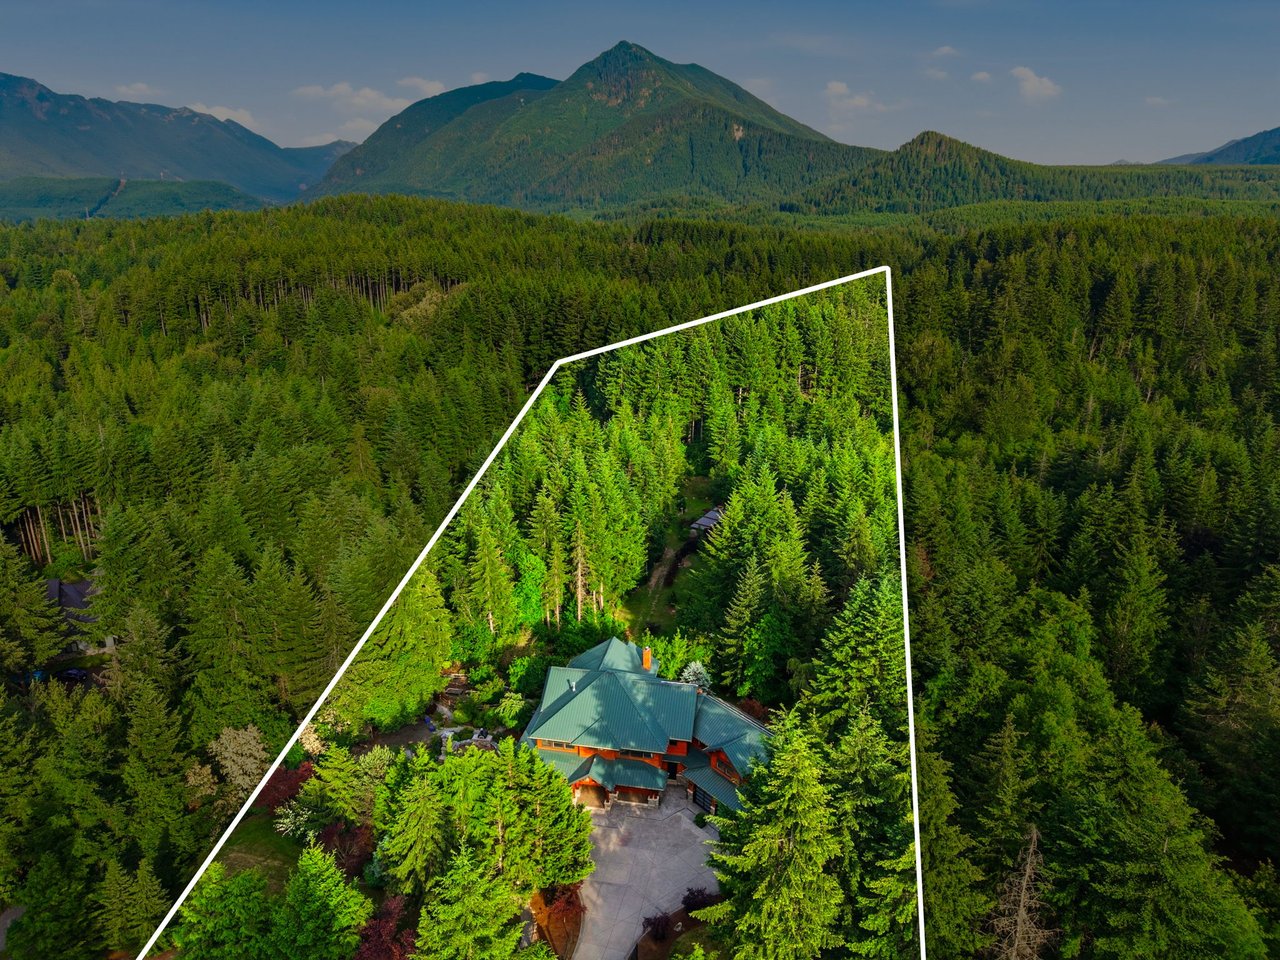
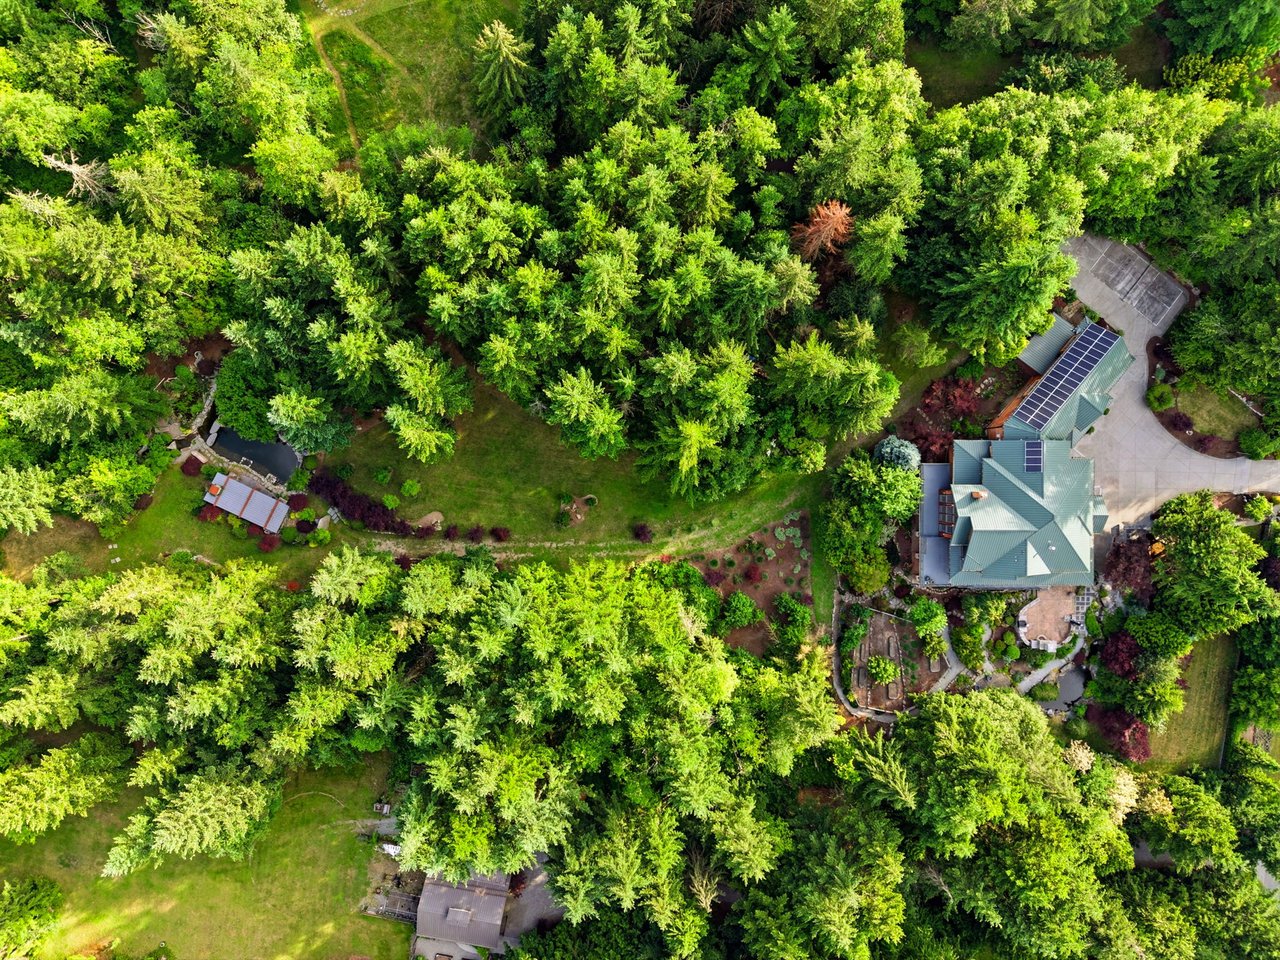
Aerial view of a forest-surrounded home with a white property boundary and mountains beyond.
Red estate with illuminated windows and a broad driveway, framed by evergreens with a mountain behind it.
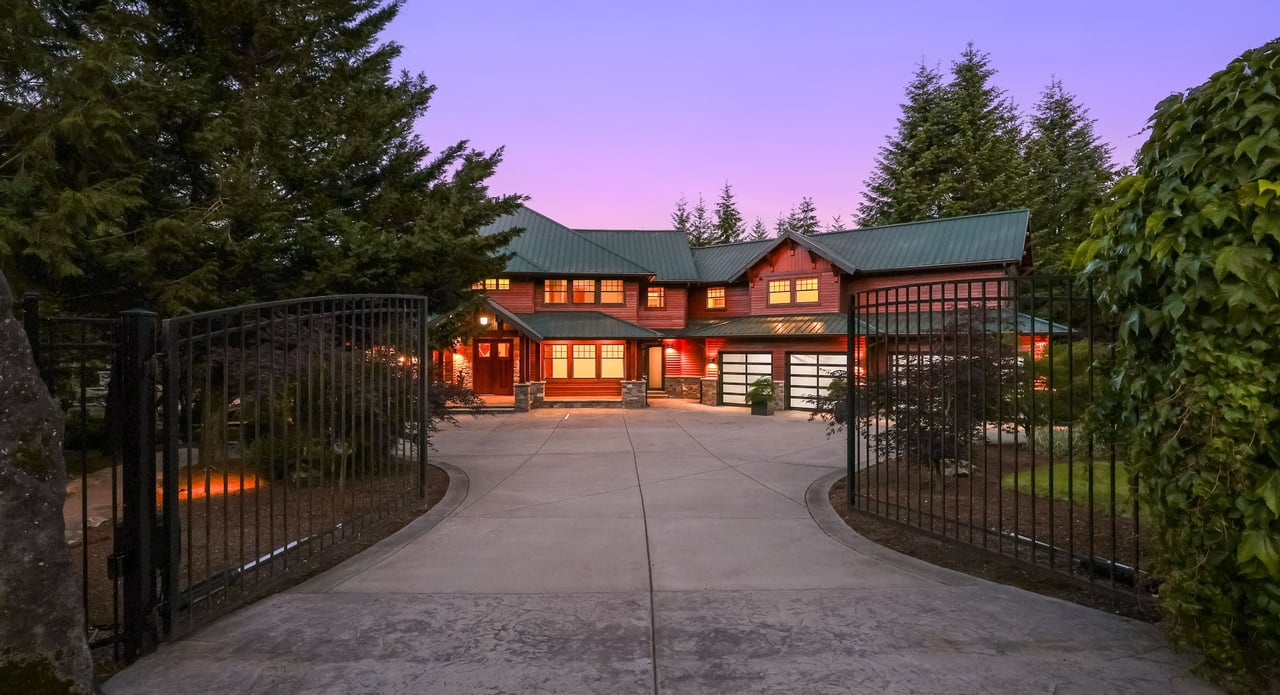
Wood-sided estate glowing at dusk behind open gates, surrounded by tall evergreens.
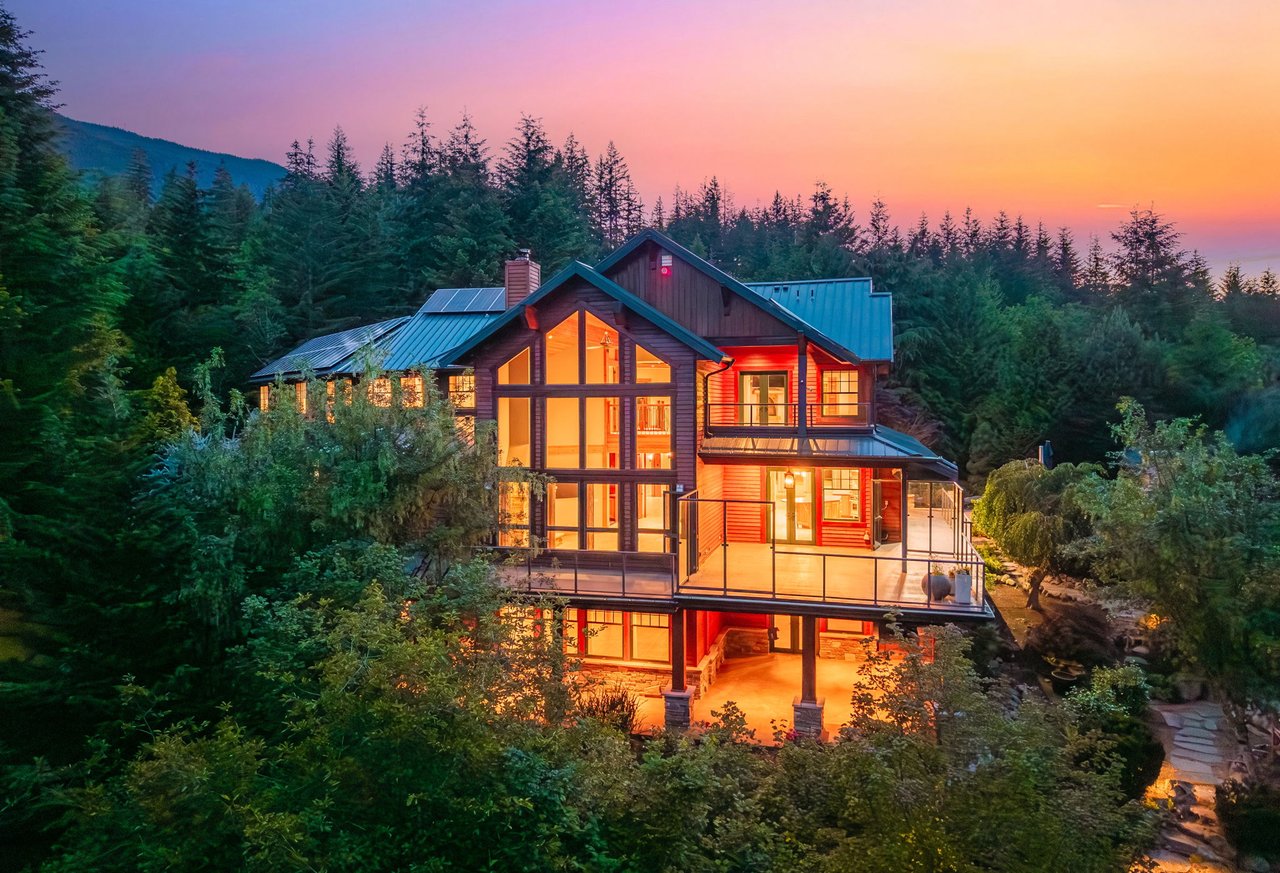
Multi-level timber home with expansive decks glowing at dusk amid evergreen forest.
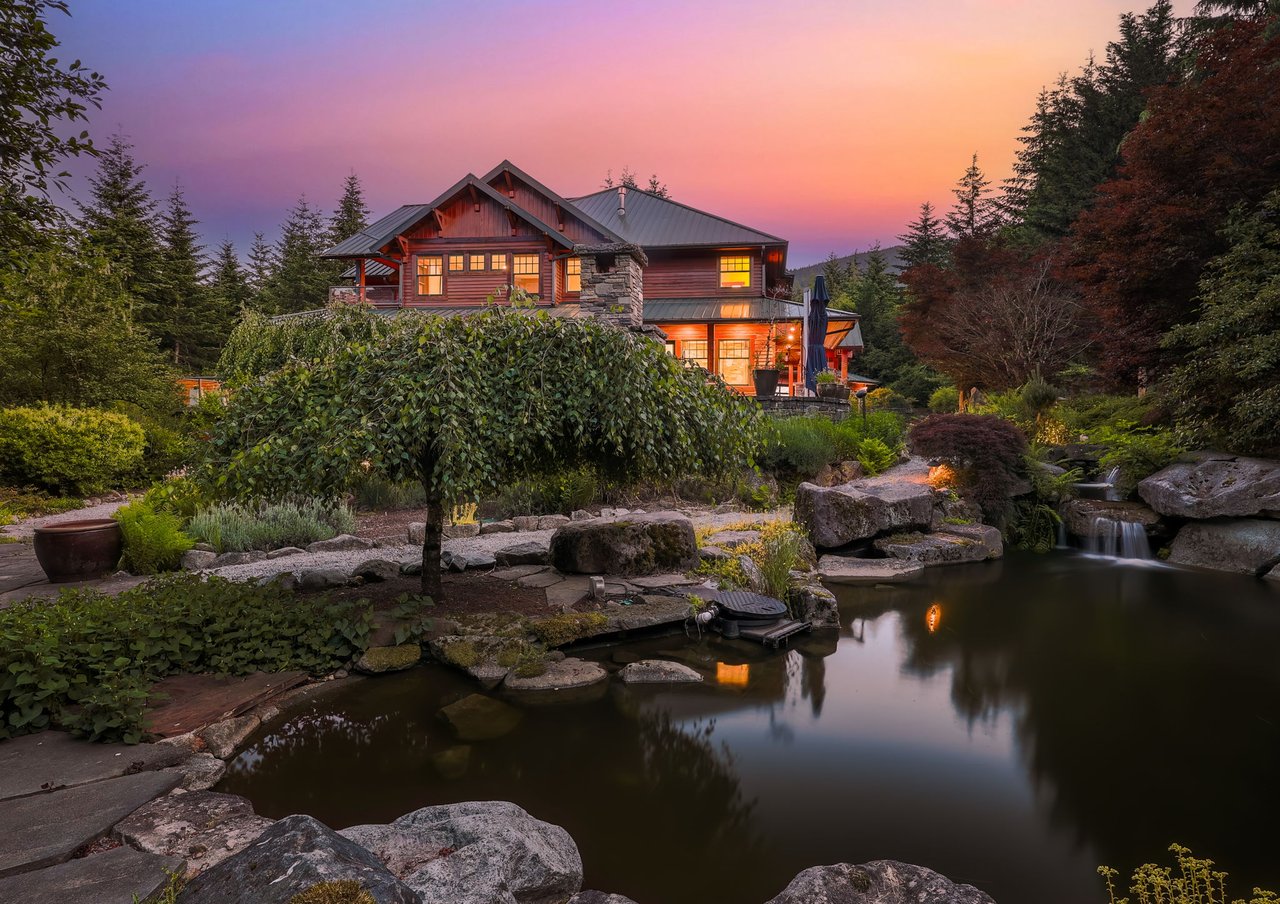
North Bend estate at dusk beside a landscaped pond and small waterfall.
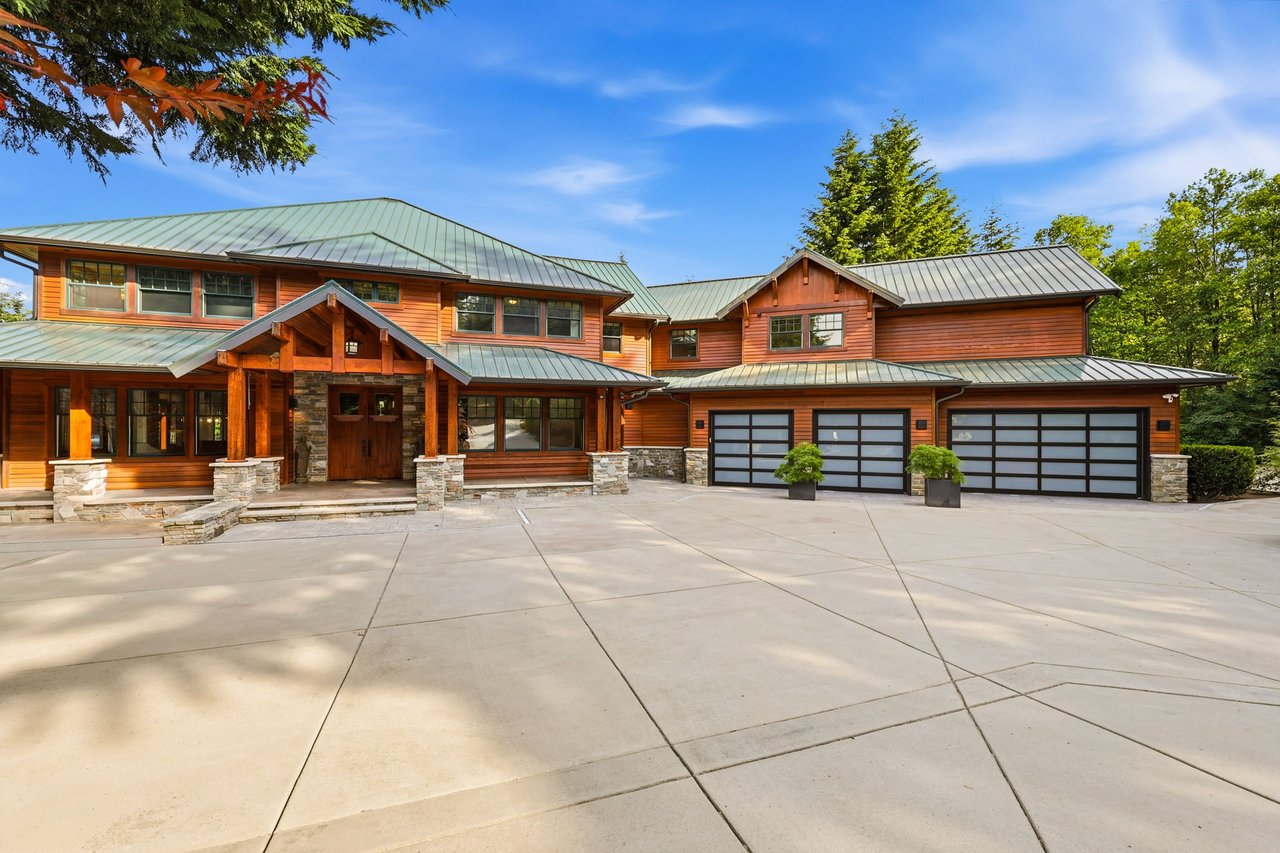
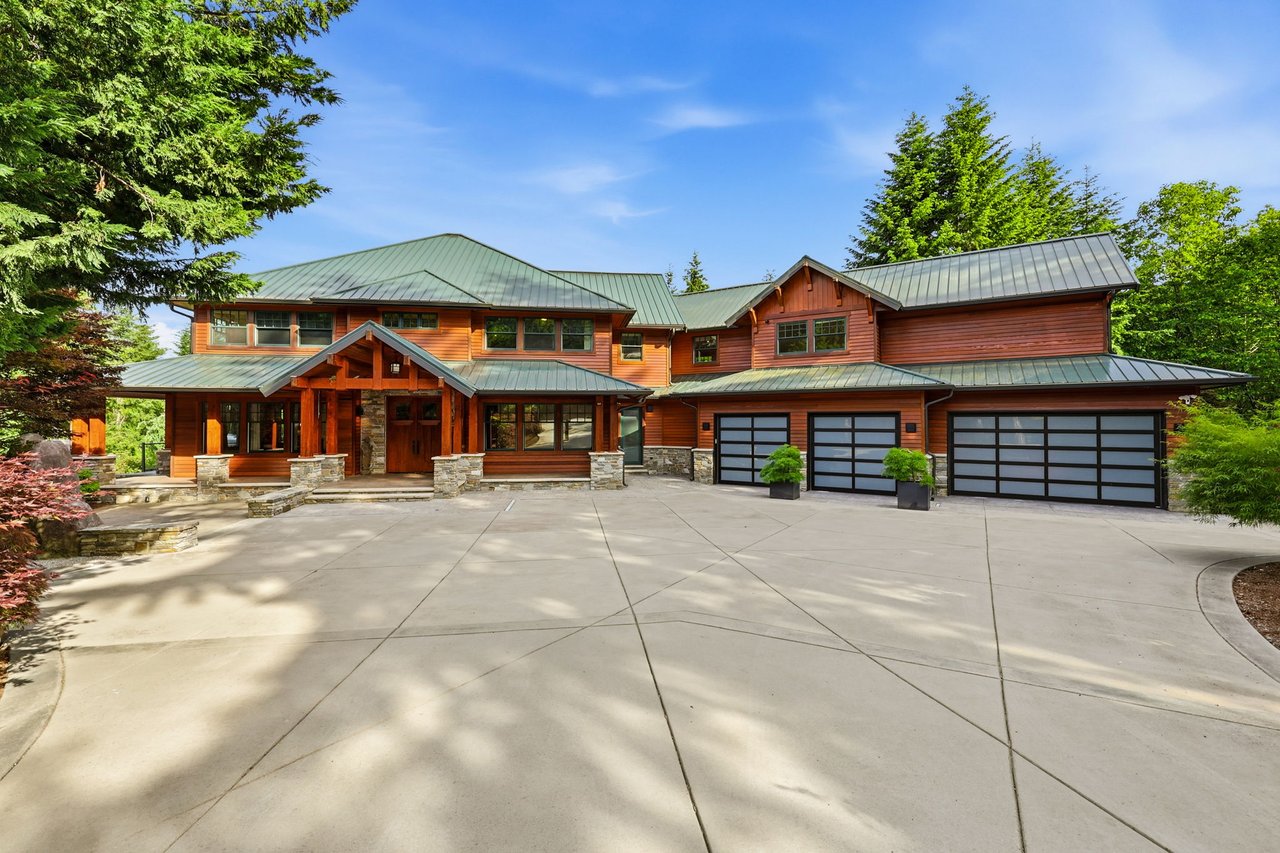
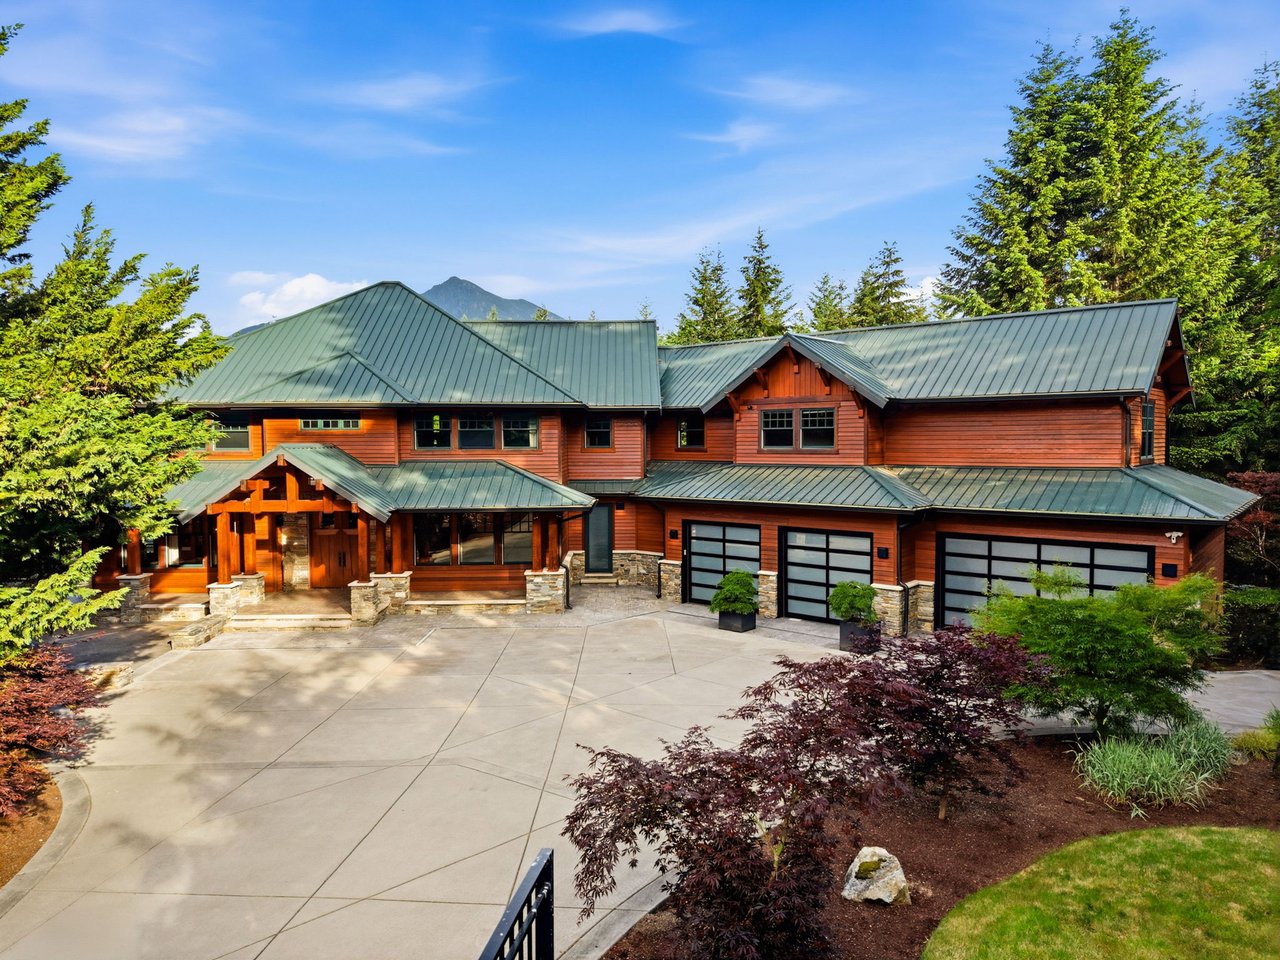
North Bend estate with wood siding, stone entry, three garage doors, and a broad concrete driveway.
Two-story cedar home with green metal roofs, stone entry accents, and a three-bay garage.
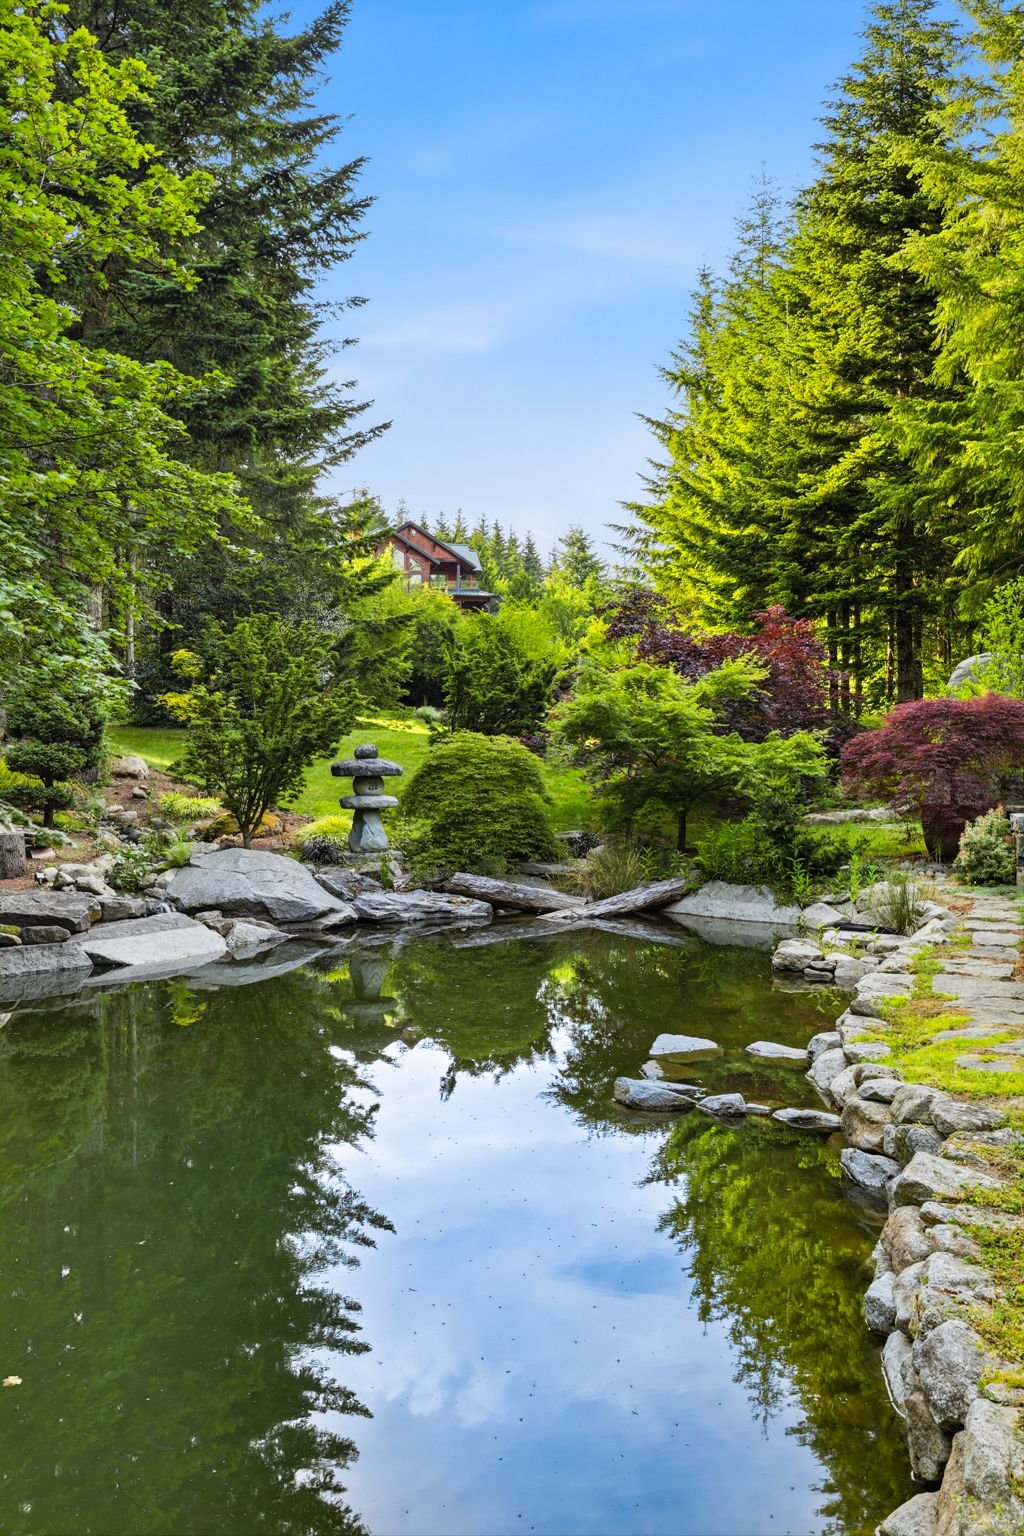
Landscaped estate garden with a reflective stone-edged pond and a house partly visible among trees.
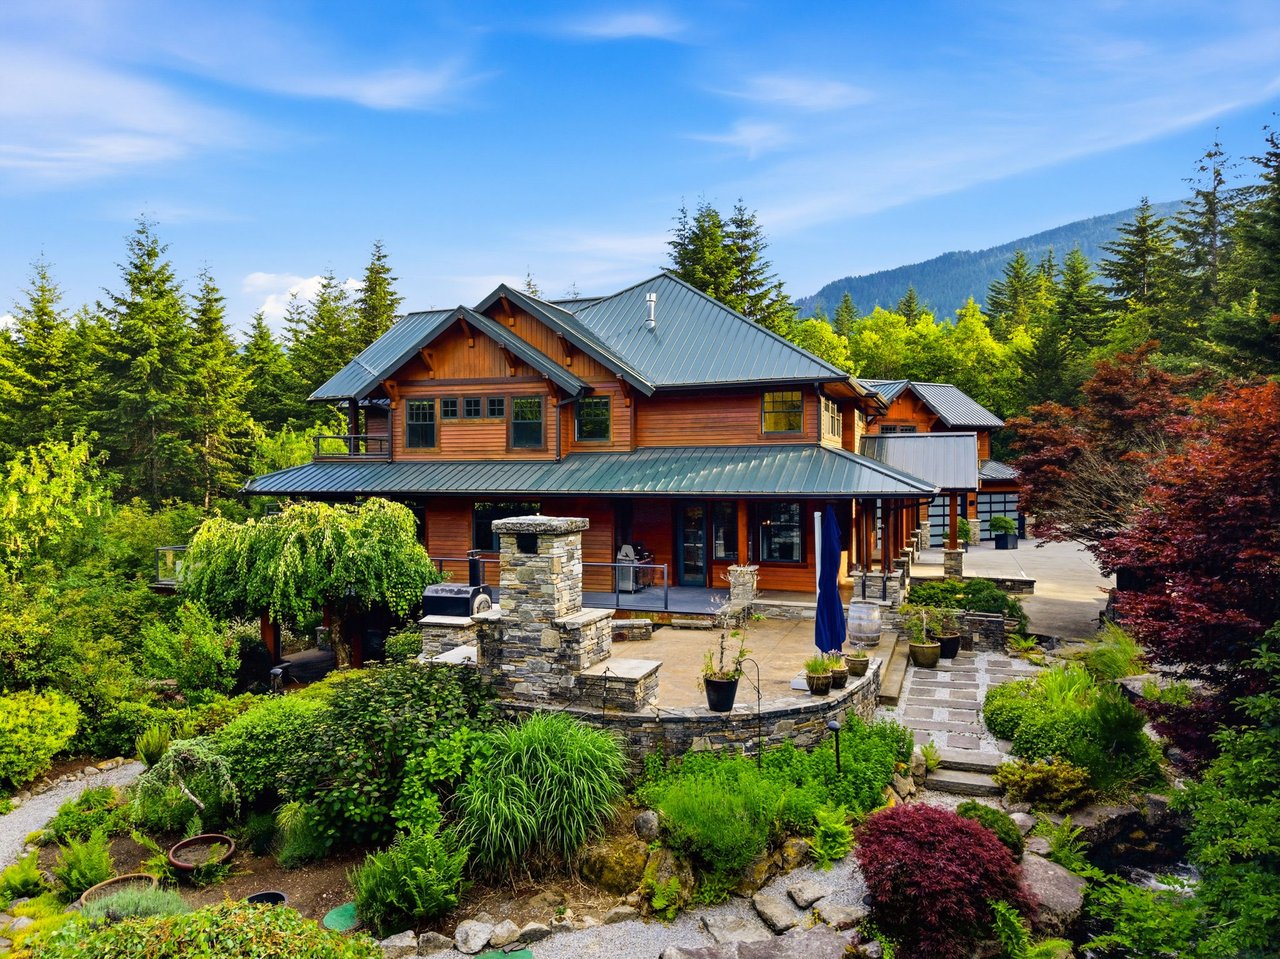
Wood-sided home with a metal roof, landscaped stone patio, and wooded mountain backdrop.
Forested estate with a solar-paneled home, winding driveway, and landscaped grounds.
North Bend estate with red-brown timber siding, green metal roofs, three garage doors, and a mountain backdrop.
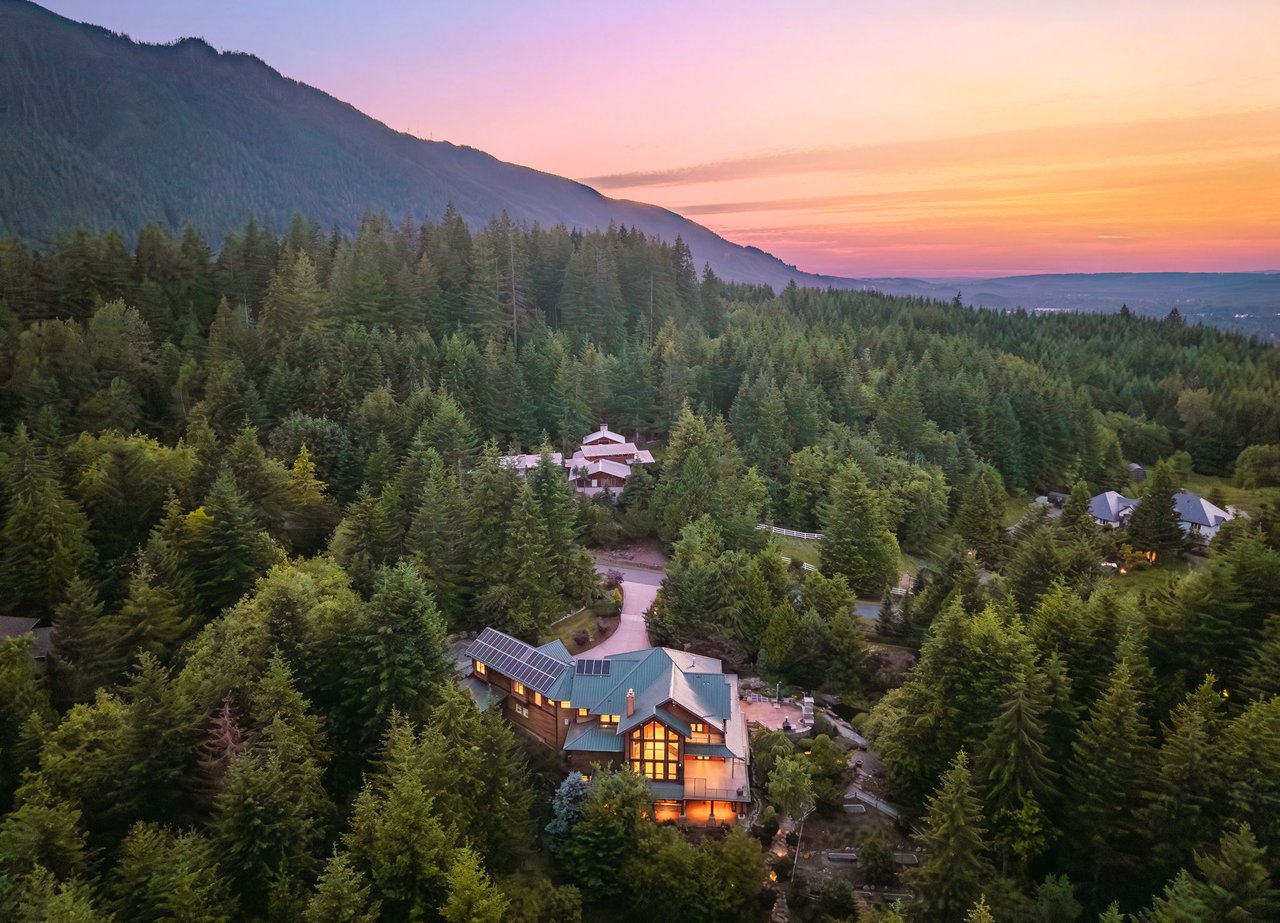
A large forested estate beneath a mountain ridge at sunset, with a winding driveway and illuminated home.
Aerial view of an illuminated estate among evergreens, with mountain ridges beyond.
Timber-and-glass home with a wraparound deck among lush trees, with a mountain ridge behind it.
Garden pond edged with rocks and stone paths beneath mature trees.
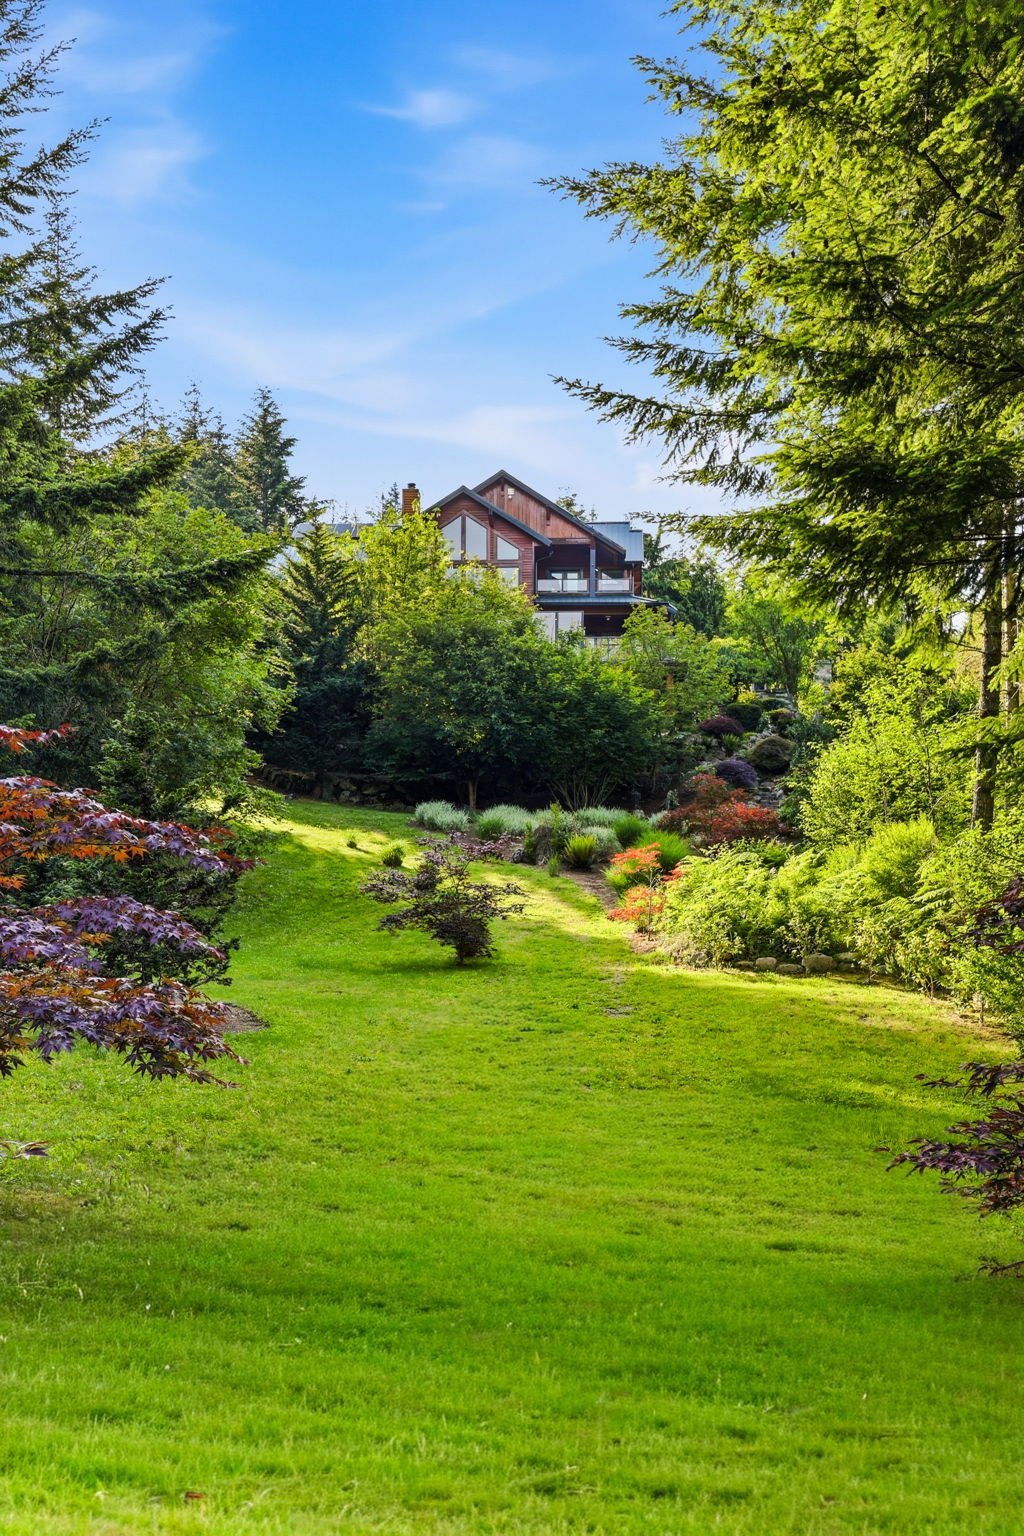
Modern timber-and-glass home beyond a landscaped lawn, framed by evergreens.
Covered stone patio with a lit fireplace beside a landscaped pond.
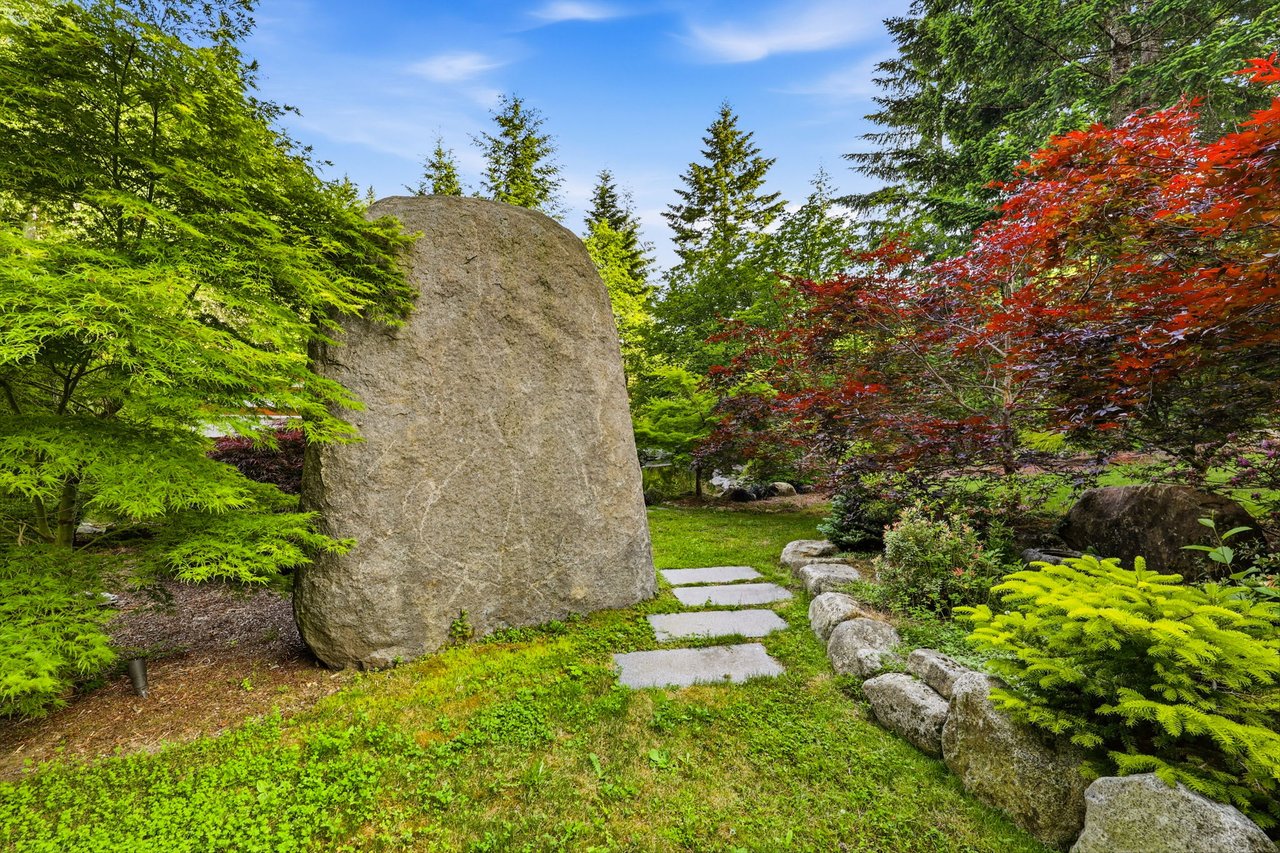
Estate garden with a towering boulder, stepping-stone path, and red-leaved Japanese maple.
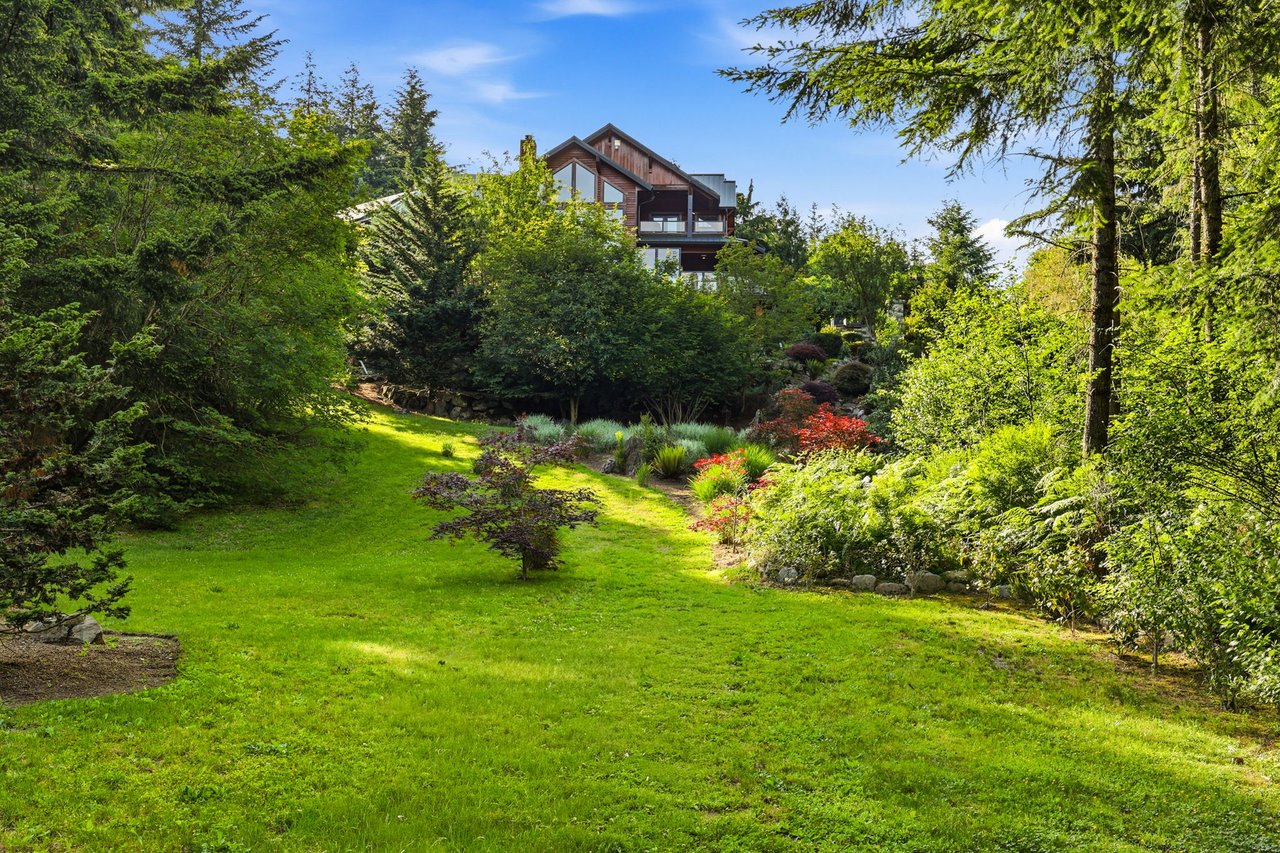
A landscaped lawn and garden with colorful shrubs leading to a partially hidden dark wood house.
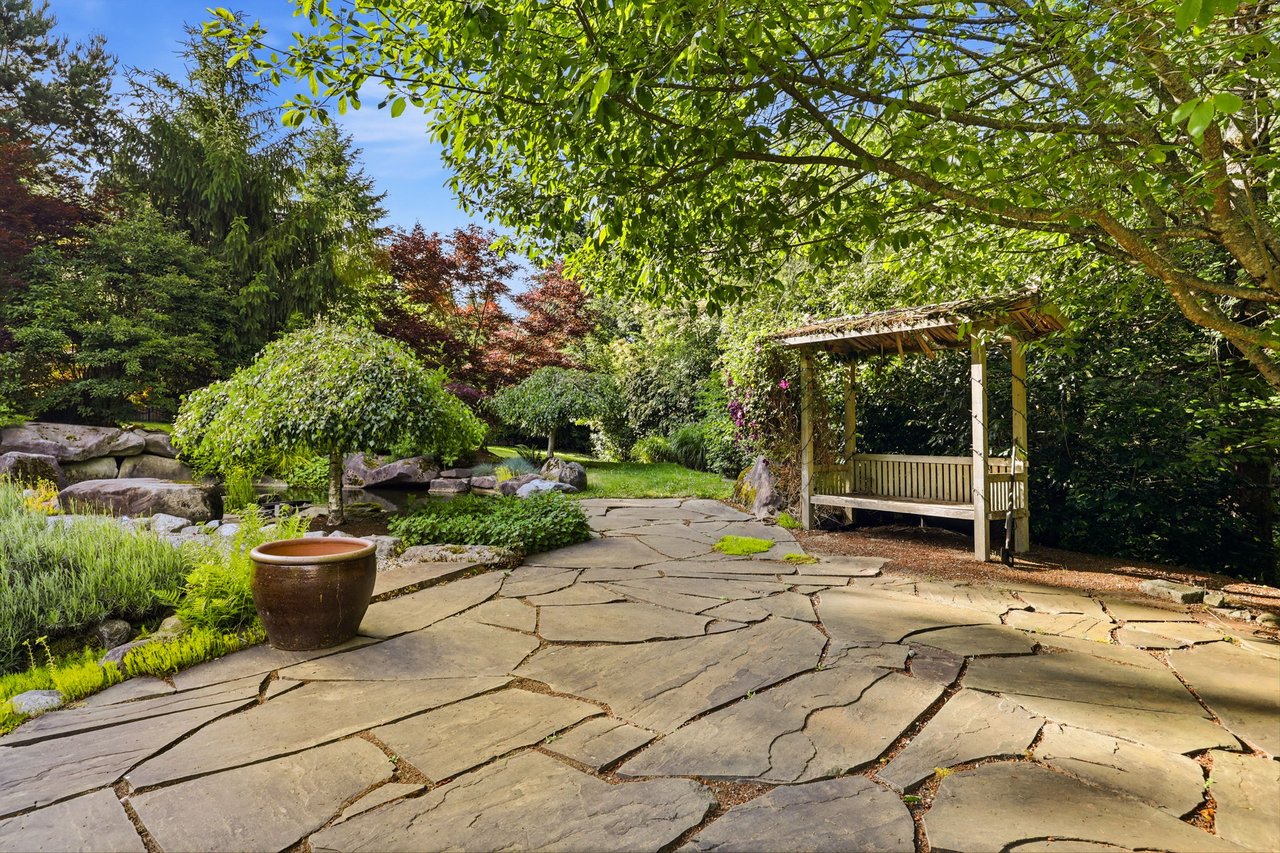
Landscaped estate garden with a flagstone patio, rock-edged pond, and wooden gazebo beneath mature trees.
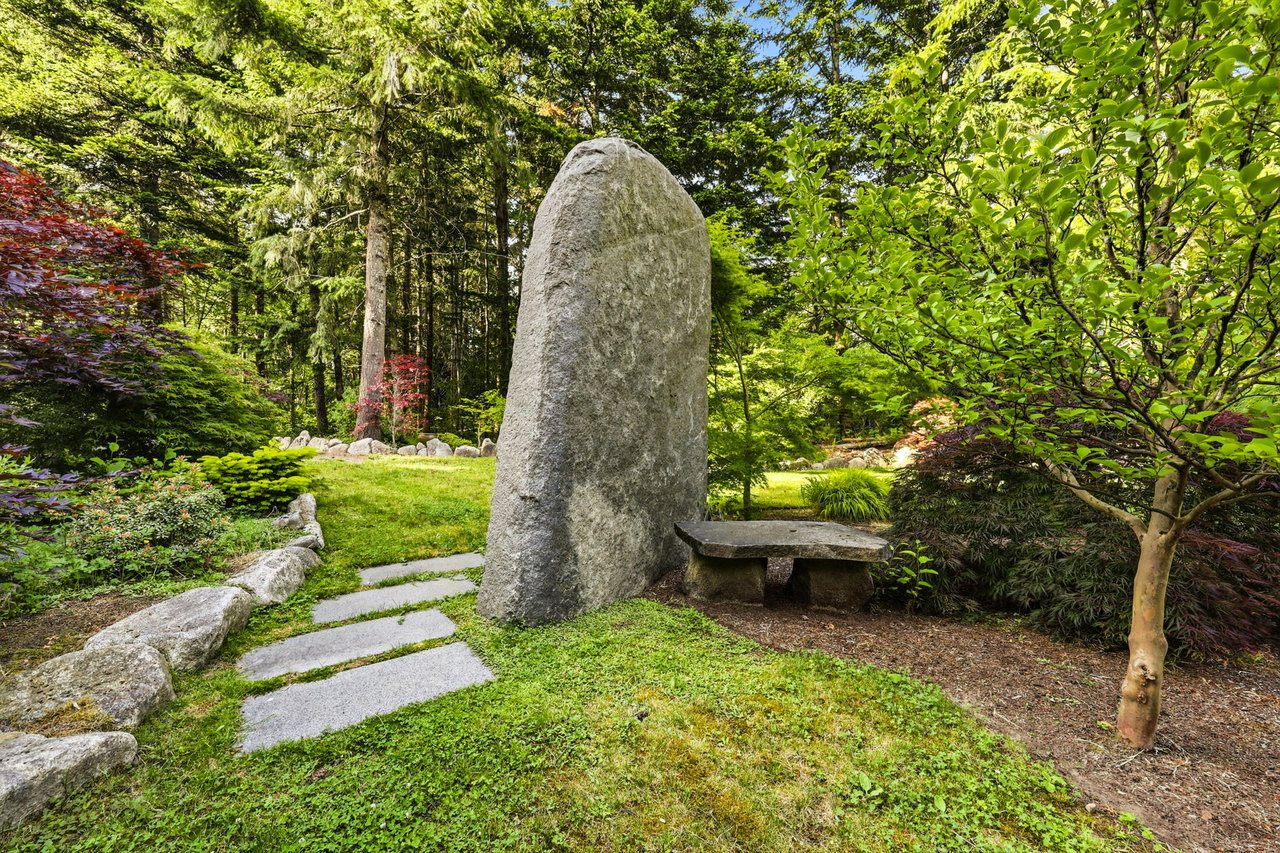
Landscaped garden with a tall boulder, stone bench, and stepping-stone path beneath mature trees.
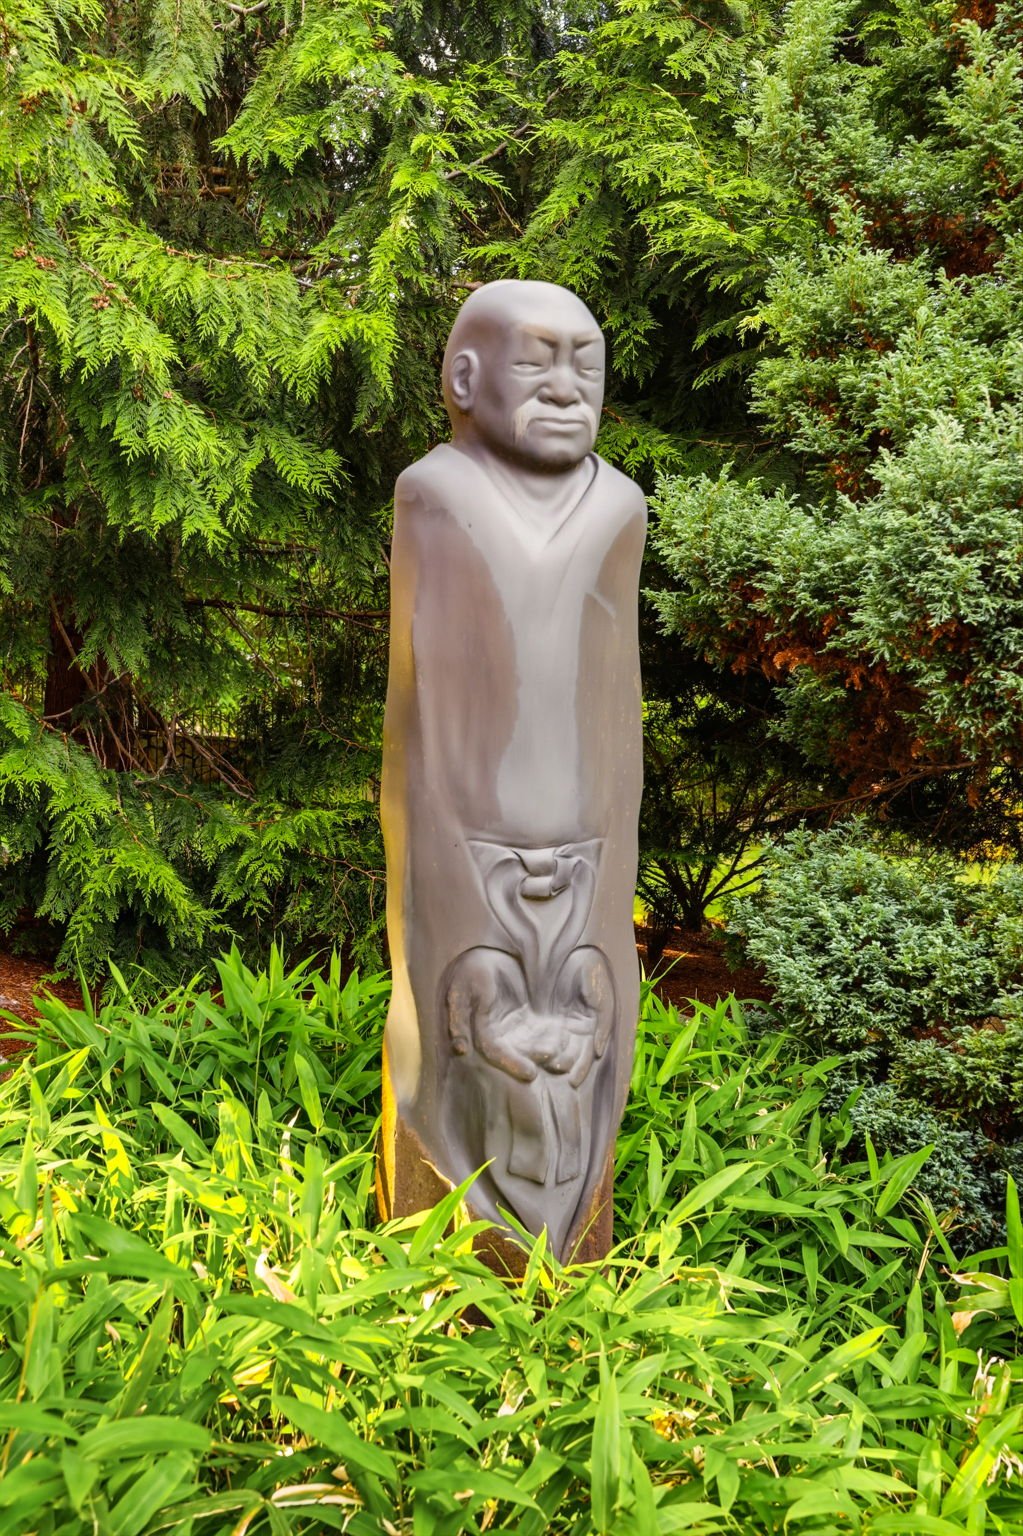
Carved figure sculpture among evergreen shrubs and ornamental grasses in a landscaped garden.
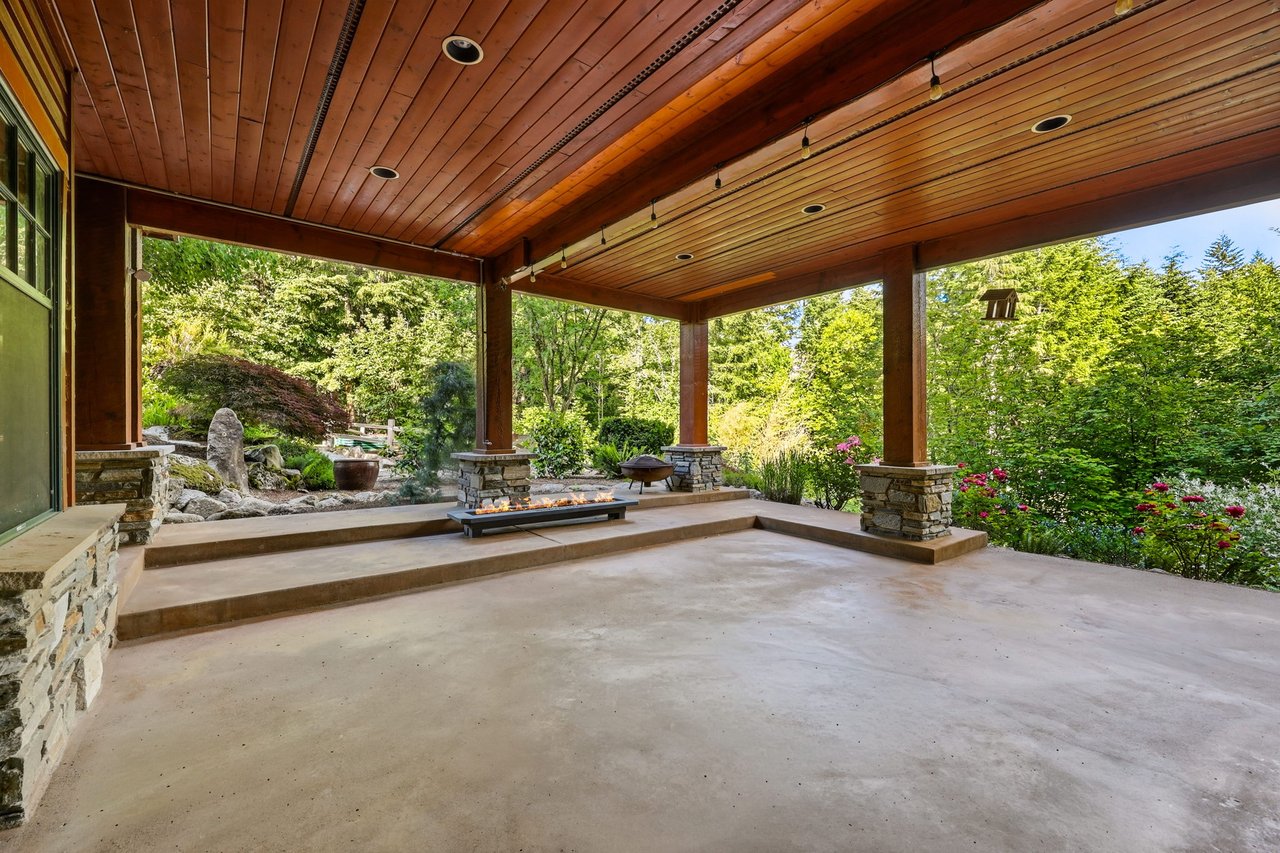
Covered patio with a wood-plank ceiling, linear fire feature, and landscaped woodland garden.
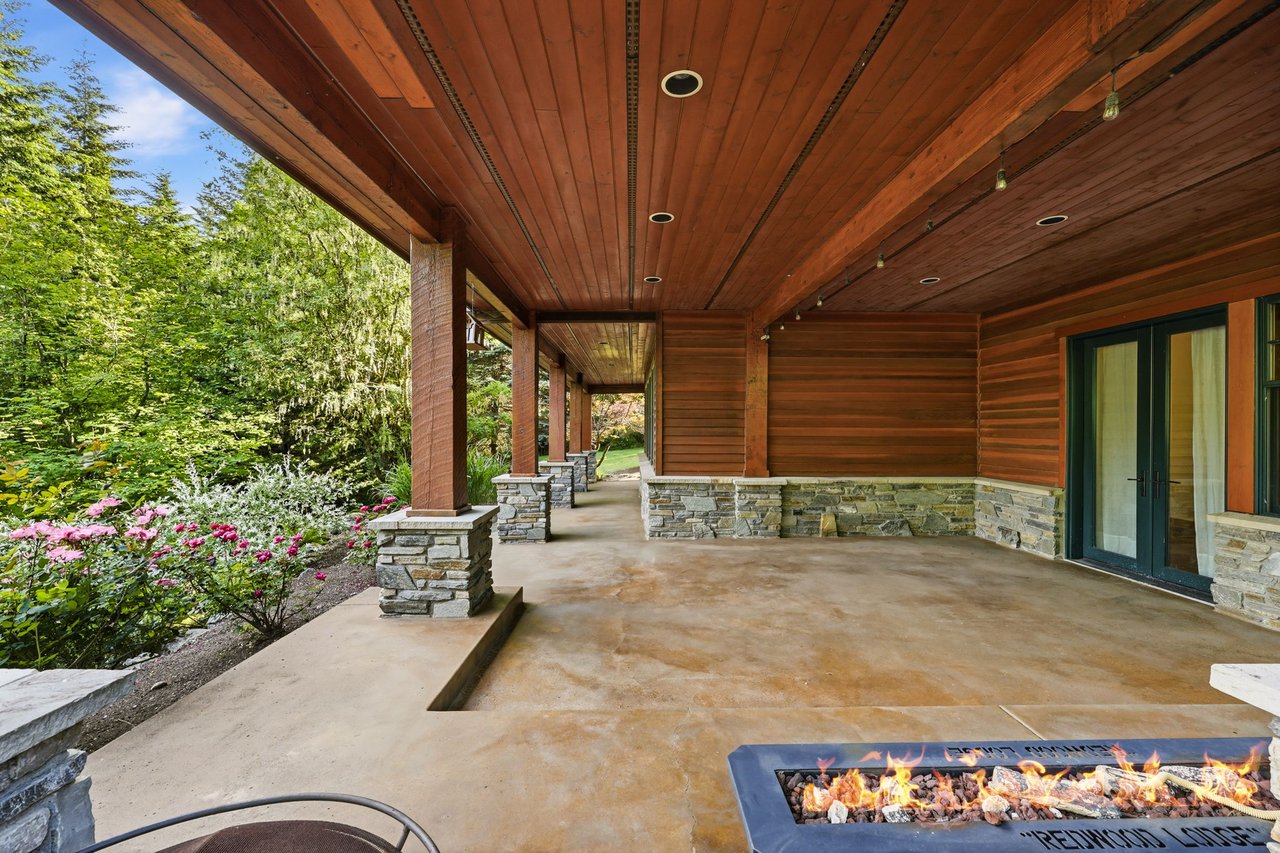
Covered wood-and-stone patio with a linear fire feature and flowering garden beds.
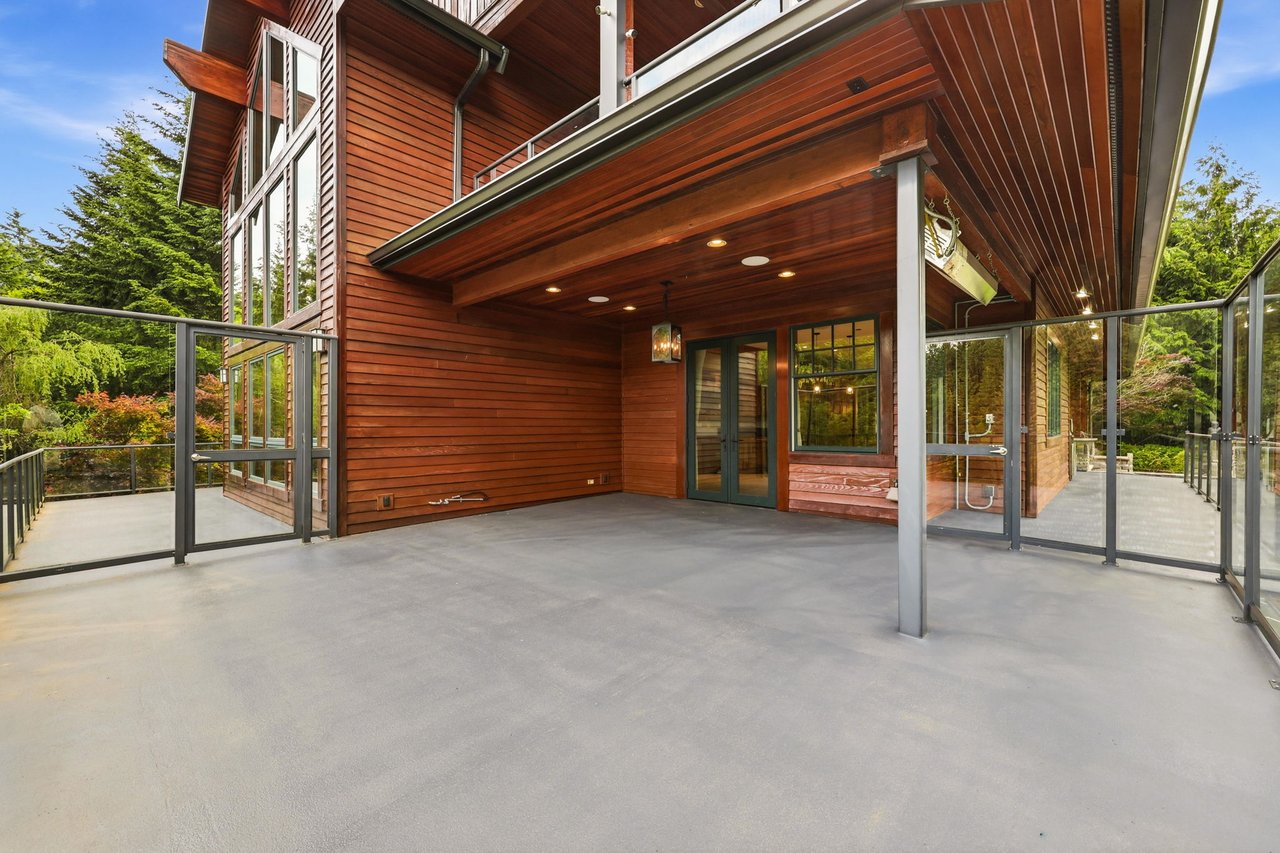
Covered concrete patio with glass railings beside a wood-clad home and evergreen trees.
Spacious garage with polished concrete floors, exposed timber beams, and red storage cabinets.
See all photos
Wood-sided home with three garage doors and warm lights glowing at dusk among evergreen trees.
Mike Rankin

A Luxury PNW Retreat

$3,250,000 43013 SE 163rd St , North Bend, WA 98045

A rare offering in the coveted Uplands, this custom built PNW Estate blends craftsmanship, resort living, and nature's own beauty seamlessly. Privately set on 4.59 gated acres, this extraordinary 7,270sf residence was built with a commitment to quality, luxury, and a special connection to the outdoors. Framed by mountains, ancient trees, and breathtaking views, the moment you pass through the soaring entrance, an overwhelming sense of calm takes hold. Grand staircase, art niches, mahogany doors, and an expansive glass backdrop immediately draw the eye. Chef’s kitchen with commercial appliances, cherry cabinets, heated floors, and space for entertaining on any scale. In/out dining with pizza oven, grill, and infrared heat. Primary suite boasts a viewing deck, Japanese-style soaking tub, one touch steam shower, and a cozy fireplace. Right wing offers 3 beds + a study, guest suite w/bath, and the 1400sf lower level provides multigenerational living. An outdoor sanctuary w/ponds, slab granite, fireplaces, waterfalls, rivers, fruit trees, garden, pickle-ball court, multiple gathering spaces, and imported stone create a setting unlike anything else on the market. Washington’s most impressive private theater w/ a bar, ground shaking Dolby technology, DALI sound, and 4K laser projection. Two story temp controlled wine cellar, solar, RV-ready, redwood siding & new driveway. A legacy property offering unmatched serenity with zero HYW noise just 25 minutes from world class golf, skiing, Seattle & Bellevue.

  • For Sale
    Status
  • 5
    Bedrooms
  • 5
    Bathrooms
  • 2004
    Year Built
  • 7,270 Sq.Ft.
    Living Area

Features & Amenities

Area & Lot

  • Status: For Sale
  • Living Space: 7,270 Sq.Ft.
  • Total Area: 7,270 Sq.Ft.
  • Lot Size: 199,977 Sq.Ft.
  • MLS® ID: 2542050
  • Type: Residential
  • Year Built: 2004
  • Neighborhood: King
  • View Description: Mountain
  • School District: Snoqualmie Valley

Interior

  • Total Bedrooms: 5
  • Total Bathrooms: 5
  • Full Bathrooms: 2
  • Three Quarter Bathrooms: 2
  • Half Bathrooms: 1

Exterior & Building

  • Stories: 3
  • Garage Space: 4

Financial

  • Sales Price: $3,250,000
View Virtual Tour

A Luxury PNW Retreat

The Neighborhood:
King

Learn More King

Work With Mike

Mike is dedicated to providing his clients with a custom and personal experience that is unique and built for them. Contact Mike today to start your home searching journey!
Let's Connect
Follow Us